Located in sought-after Claremont Estates in Ceres' Eastgate neighborhood, 2313 Wise Oak Lane offers 5 bedrooms, 3 full bathrooms, and approximately 3,132 square feet of living space on a 0.15-acre lot. A main-level bedroom and full bathroom provide flexibility for multigenerational living, overnight guests, or a home office. Arched doorways, stone accents and engineered hardwood flooring add character throughout, while the kitchen features a center island with vegetable sink and generous cabinet storage. Step onto the upper deck overlooking a palm-lined backyard with a stamped concrete patio and lawn. The oversized 3-car garage provides extra space for parking, storage, or projects. A new HVAC system was installed in summer 2026 and comes with a transferable warranty. Enjoy nearby Neel Park, schools, shopping, dining and convenient access to Eastgate Boulevard and Whitmore Avenue.
Active
$624,900
2313 Wise Oak Ln, Ceres, CA 95307
5beds
3,132sqft
Single Family Residence
Built in 2006
6,342 Square Feet Lot
$616,000 Zestimate®
$200/sqft
$-- HOA
What's special
Palm-lined backyardStone accentsArched doorwaysGenerous cabinet storageEngineered hardwood flooringMain-level bedroom
- 14 days
- 636
- 52
Zillow last checked:
Listing updated:
Listed by:
Alvena Safar DRE #01509140 209-612-8109,
CalPrime Realty
Source: MetroList Services of CA,MLS#: 226135806Originating MLS: MetroList Services, Inc.
Facts & features
Interior
Bedrooms & bathrooms
- Bedrooms: 5
- Bathrooms: 3
- Full bathrooms: 3
Primary bedroom
- Features: Balcony
Primary bathroom
- Features: Walk-In Closet(s)
Dining room
- Features: Breakfast Nook, Formal Room
Kitchen
- Features: Breakfast Room, Pantry Closet, Granite Counters, Island w/Sink
Heating
- Central, See Remarks
Cooling
- Central Air, See Remarks
Appliances
- Included: Built-In Electric Oven, Built-In Electric Range, Free-Standing Refrigerator, Range Hood, Dishwasher, Microwave
- Laundry: Cabinets, Upper Level
Features
- Flooring: Carpet, Simulated Wood, Laminate, Tile
- Number of fireplaces: 1
- Fireplace features: Electric, Family Room
Interior area
- Total structure area: 3,132
- Total interior livable area: 3,132 sqft
Video & virtual tour
Property
Parking
- Total spaces: 3
- Parking features: Garage Faces Front, Gentle Down Driveway/Sidewalks
- Garage spaces: 3
Features
- Fencing: Back Yard,Wood,Masonry
Lot
- Size: 6,342 Square Feet
- Features: Curb(s)/Gutter(s)
Details
- Parcel number: 069034006000
- Zoning: r1
- Special conditions: Third Party Approval
Construction
Type & style
- Home type: SingleFamily
- Architectural style: Contemporary
- Property subtype: Single Family Residence
Materials
- Wood
- Foundation: Concrete, Slab
- Roof: Tile
Condition
- Year built: 2006
Utilities & green energy
- Electric: 220 Volts in Laundry
- Sewer: Public Sewer
- Water: Public
- Utilities for property: Cable Available, Public, Electric, Sewer In & Connected
Community & HOA
Community
- Subdivision: Claremont
Location
- Region: Ceres
Financial & listing details
- Price per square foot: $200/sqft
- Tax assessed value: $348,892
- Price range: $624.9K - $624.9K
- Date on market: 11/6/2026
Estimated market value
$616,000
$585,000 - $647,000
$3,500/mo
Price history
| Date | Event | Price |
|---|---|---|
| 11/6/2026 | Listed for sale | $624,900+135.8%$200/sqft |
Source: MetroList Services of CA #226135806 Report a problem | ||
| 11/23/2009 | Sold | $265,000+39.8%$85/sqft |
Source: MetroList Services of CA #90055955 Report a problem | ||
| 7/24/2009 | Sold | $189,527-62.2%$61/sqft |
Source: Public Record Report a problem | ||
| 11/8/2006 | Sold | $500,854$160/sqft |
Source: Public Record Report a problem | ||
Public tax history
| Year | Property taxes | Tax assessment |
|---|---|---|
| 2026 | -- | $348,892 +2% |
| 2025 | $4,486 +6.2% | $342,052 +2% |
| 2024 | $4,223 +2.9% | $335,346 +2% |
| 2023 | $4,104 +1.2% | $328,772 +2% |
| 2022 | $4,056 +1.7% | $322,326 +2% |
| 2021 | $3,988 +2.9% | $316,007 +1% |
| 2020 | $3,875 +0.6% | $312,768 +2% |
| 2019 | $3,851 +2.2% | $306,636 +2% |
| 2018 | $3,766 +1% | $300,624 +2% |
| 2017 | $3,728 +2.2% | $294,730 +2% |
| 2016 | $3,650 +3.5% | $288,952 +1.5% |
| 2015 | $3,525 | $284,613 +2% |
| 2014 | $3,525 | $279,039 +17.7% |
| 2012 | -- | $237,000 |
| 2011 | -- | $237,000 -10.6% |
| 2010 | -- | $265,000 -12% |
| 2009 | -- | $301,000 |
| 2008 | -- | $301,000 -39.9% |
| 2007 | -- | $500,852 +1275.4% |
| 2006 | -- | $36,414 +2% |
| 2005 | -- | $35,700 +2% |
| 2004 | -- | $35,000 |
Find assessor info on the county website
Monthly payment
Est. payment
Payment breakdown
Explore the cost of this home by adjusting the details. Changes won't be saved.Climate risks
Neighborhood: 95307
Similar homes
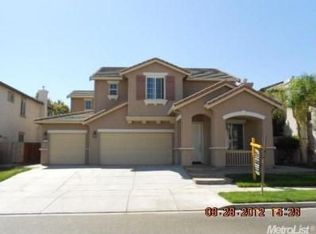
- $569,9994 bd3 ba2.1k sqft3790 Kempas Ct, Ceres, CA 95307For Sale
 MLS ID #226139055, Ana Laguna. MetroList Services of CA
- $748,0005 bd4 ba3.4k sqft3626 Whispering Oak Dr, Ceres, CA 95307For Sale
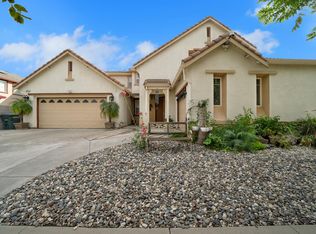 MLS ID #226124650, Karen Bhatti. MetroList Services of CA
- $600,0005 bd3 ba2.8k sqft2538 Thomas Ave, Ceres, CA 95307For Sale
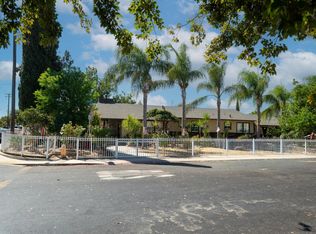 MLS ID #226114661, Maria Madrid. MetroList Services of CA
- $625,0005 bd3 ba3.1k sqft2409 Hidden Oak Ct, Ceres, CA 95307For Sale
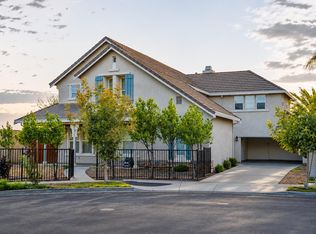 MLS ID #226129925, Harkaran Thiara. MetroList Services of CA
