***Multiple offers received please submit your final and best by Wednesday 9-27 at 5 pm*** Rare opportunity to live in one of the most sought after neighborhoods in Denton near both UNT and TWU. This 3 bedroom 2 bath home is filled with artistic touches including hand painted concrete flooring, wood covered ceiling, decorative molding and exposed brick to make you feel at home. Charming kitchen includes ample counter space, and new stove with potential for modern updates and expansion. Huge bonus garden room designed for big family events. Rooms and bathrooms include lots of storage space. Family friendly backyard sits on a .25 acre for lots of room to run. Landscaping creates perfect drive up. Part of the fence replaced and new air conditioning system in 2019. Bonus room of about 350 Square feet.***
Sold
Price Unknown
2313 Yorkshire St, Denton, TX 76209
3beds
1,684sqft
Single Family Residence
Built in 1969
10,454 Square Feet Lot
$322,100 Zestimate®
$--/sqft
$2,186 Estimated rent
Home value
$322,100
$306,000 - $338,000
$2,186/mo
Zestimate® history
Owner options
List your home for rent
$2,186/mo
Rent Zestimate®
Find your next renter with Zillow Rental Manager. Plus, with online applications, you can quickly screen prospective tenants – for free.
$2,186/mo
Rent Zestimate®
Refinance and save
Refinancing to a lower rate could help reduce your monthly payments and save thousands over the life of the loan.
Explore your selling options
Work with a Zillow partner agent
Leverage their expertise and Zillow's premium Showcase listings to get your home seen by more buyers.
Get startedList with your own agent
Get your home in front of millions of buyers by listing it on Zillow.
Learn how to do itSell it yourself
Take full control of how buyers see your home on Zillow by listing For Sale by Owner (FSBO).
List your homeWhat's special
Zillow last checked:
Listing updated:
Listed by:
Michael Tobin 972-691-7580,
Coldwell Banker Realty 972-691-7580
Bought with:
Non-Mls Member
NON MLS
Source: NTREIS,MLS#: 20432344
Facts & features
Interior
Bedrooms & bathrooms
- Bedrooms: 3
- Bathrooms: 2
- Full bathrooms: 2
Primary bedroom
- Level: First
- Dimensions: 16 x 15
Bedroom
- Level: First
- Dimensions: 14 x 11
Bedroom
- Level: First
- Dimensions: 11 x 10
Breakfast room nook
- Level: First
- Dimensions: 8 x 9
Family room
- Features: Fireplace
- Level: First
- Dimensions: 15 x 20
Game room
- Features: Ceiling Fan(s)
- Level: First
- Dimensions: 20 x 16
Kitchen
- Features: Built-in Features, Pantry
- Level: First
- Dimensions: 10 x 9
Living room
- Level: First
- Dimensions: 13 x 14
Heating
- Natural Gas
Cooling
- Central Air, Ceiling Fan(s)
Appliances
- Included: Dishwasher, Electric Range, Disposal
- Laundry: Washer Hookup, Electric Dryer Hookup, Laundry in Utility Room
Features
- Decorative/Designer Lighting Fixtures, High Speed Internet, Open Floorplan, Cable TV, Walk-In Closet(s)
- Has basement: No
- Number of fireplaces: 1
- Fireplace features: Family Room, Masonry
Interior area
- Total interior livable area: 1,684 sqft
Property
Parking
- Total spaces: 2
- Parking features: Door-Multi
- Attached garage spaces: 2
Features
- Levels: One
- Stories: 1
- Pool features: None
Lot
- Size: 10,454 Square Feet
Details
- Parcel number: R21076
Construction
Type & style
- Home type: SingleFamily
- Architectural style: Traditional,Detached
- Property subtype: Single Family Residence
Materials
- Brick
- Foundation: Slab
- Roof: Composition
Condition
- Year built: 1969
Utilities & green energy
- Sewer: Public Sewer
- Water: Public
- Utilities for property: Sewer Available, Water Available, Cable Available
Community & HOA
Community
- Subdivision: Cambridge Square
HOA
- Has HOA: No
Location
- Region: Denton
Financial & listing details
- Tax assessed value: $203,000
- Annual tax amount: $4,349
- Date on market: 9/15/2023
- Cumulative days on market: 13 days
- Listing terms: Assumable,Cash,Conventional,FHA,VA Loan
- Road surface type: Asphalt
Price history
| Date | Event | Price |
|---|---|---|
| 6/21/2025 | Listing removed | $369,000$219/sqft |
Source: NTREIS #20936880 Report a problem | ||
| 6/9/2025 | Price change | $369,000-7.5%$219/sqft |
Source: NTREIS #20936880 Report a problem | ||
| 5/15/2025 | Listed for sale | $399,000-2.7%$237/sqft |
Source: NTREIS #20936880 Report a problem | ||
| 6/25/2024 | Listing removed | $409,995$243/sqft |
Source: NTREIS #20500202 Report a problem | ||
| 3/18/2024 | Listing removed | -- |
Source: NTREIS #20500202 Report a problem | ||
| 2/7/2024 | Price change | $409,995-2.4%$243/sqft |
Source: NTREIS #20500202 Report a problem | ||
| 1/24/2024 | Price change | $419,995-1.2%$249/sqft |
Source: NTREIS #20500202 Report a problem | ||
| 12/26/2023 | Listed for sale | $424,995+60.4%$252/sqft |
Source: NTREIS #20500202 Report a problem | ||
| 10/31/2023 | Sold | -- |
Source: NTREIS #20432344 Report a problem | ||
| 10/9/2023 | Pending sale | $265,000$157/sqft |
Source: NTREIS #20432344 Report a problem | ||
| 9/29/2023 | Contingent | $265,000$157/sqft |
Source: NTREIS #20432344 Report a problem | ||
| 9/24/2023 | Listed for sale | $265,000$157/sqft |
Source: NTREIS #20432344 Report a problem | ||
| 9/22/2023 | Contingent | $265,000$157/sqft |
Source: NTREIS #20432344 Report a problem | ||
| 9/15/2023 | Listed for sale | $265,000+43.2%$157/sqft |
Source: NTREIS #20432344 Report a problem | ||
| 12/27/2017 | Sold | -- |
Source: Agent Provided Report a problem | ||
| 12/12/2017 | Pending sale | $185,000$110/sqft |
Source: CENTURY 21 Judge Fite Company #13698354 Report a problem | ||
| 11/22/2017 | Price change | $185,000-7.5%$110/sqft |
Source: CENTURY 21 Judge Fite Company #13698354 Report a problem | ||
| 10/27/2017 | Price change | $199,900-3.7%$119/sqft |
Source: CENTURY 21 Judge Fite Company #13698354 Report a problem | ||
| 10/12/2017 | Price change | $207,500-3.4%$123/sqft |
Source: CENTURY 21 Judge Fite Company #13698354 Report a problem | ||
| 9/22/2017 | Listed for sale | $214,900$128/sqft |
Source: CENTURY 21 JUDGE FITE CO. #13698354 Report a problem | ||
Public tax history
| Year | Property taxes | Tax assessment |
|---|---|---|
| 2025 | $4,036 -14.3% | $203,000 -16.8% |
| 2024 | $4,710 -12.1% | $244,000 -13% |
| 2023 | $5,357 +23.2% | $280,587 +37% |
| 2022 | $4,349 +13.1% | $204,847 +15.1% |
| 2021 | $3,845 -12.7% | $177,930 -10.2% |
| 2020 | $4,405 -3.4% | $198,156 -0.7% |
| 2019 | $4,561 +2.2% | $199,552 +6.6% |
| 2018 | $4,465 +65.8% | $187,111 +10.2% |
| 2017 | $2,693 | $169,792 +0.5% |
| 2016 | $2,693 +1.3% | $168,925 +7.9% |
| 2015 | $2,657 | $156,565 +7.5% |
| 2014 | $2,657 | $145,644 +0.7% |
| 2013 | $2,657 | $144,689 +2.1% |
| 2012 | -- | $141,669 +7.4% |
| 2011 | -- | $131,910 -2.2% |
| 2010 | -- | $134,833 -1.7% |
| 2009 | -- | $137,221 -1% |
| 2007 | $3,338 -3.8% | $138,558 -0.4% |
| 2006 | $3,471 +1.6% | $139,074 +1.4% |
| 2005 | $3,417 | $137,163 +14.2% |
| 2004 | -- | $120,091 -2.9% |
| 2003 | -- | $123,645 +0.7% |
| 2002 | -- | $122,835 +10.2% |
| 2001 | -- | $111,510 |
Find assessor info on the county website
Neighborhood: 76209
Nearby homes
- $289,1003 bd2 ba1.8k sqft2317 Yorkshire St, Denton, TX 76209Off Market
- $335,0003 bd2 ba1.9k sqft2309 Yorkshire St, Denton, TX 76209Off Market
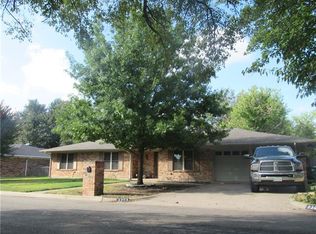
- $311,9003 bd2 ba2k sqft2312 Picadilly Ln, Denton, TX 76209Off Market
- $303,9003 bd2 ba1.8k sqft2306 Picadilly Ln, Denton, TX 76209Off Market

- $323,0003 bd2 ba1.5k sqft2316 Picadilly Ln, Denton, TX 76209Off Market
- $306,6003 bd2 ba1.7k sqft2312 Yorkshire St, Denton, TX 76209Off Market
- $298,4003 bd2 ba1.9k sqft2305 Yorkshire St, Denton, TX 76209Off Market
- $342,5003 bd2 ba2.2k sqft2316 Yorkshire St, Denton, TX 76209Off Market
Nearby schools
GreatSchools rating
- 8/10Nette Shultz Elementary SchoolGrades: PK-5Distance: 0.7 mi
- 4/10Strickland Middle SchoolGrades: 6-8Distance: 1.1 mi
- 6/10Ryan High SchoolGrades: 9-12Distance: 3.6 mi
Schools provided by the listing agent
- Elementary: Wilson
- Middle: Strickland
- High: Ryan H S
- District: Denton ISD
Source: NTREIS. This data may not be complete. We recommend contacting the local school district to confirm school assignments for this home.
Get a cash offer in 3 minutes
Find out how much your home could sell for in as little as 3 minutes with a no-obligation cash offer.
Estimated market value
$322,100
Get a cash offer in 3 minutes
Find out how much your home could sell for in as little as 3 minutes with a no-obligation cash offer.
Estimated market value
$322,100
- Texas
- Denton County
- Denton
- 76209
- 2313 Yorkshire St
