Welcome to this beautifully upgraded Toll Brothers home in the highly sought-after 55+ community of Inspiration. Offering nearly 3,000 square feet of main-level living and over $140,000 in upgrades, this residence combines refined design with effortless comfort.
A wide foyer with warm wood engineered hardwood flooring leads into a light-filled great room enhanced by surround sound, a custom mantle, and remote-controlled shades. Dramatic 15-foot multi-panel sliding glass doors open to a covered deck, creating a seamless indoor-outdoor living experience ideal for year-round enjoyment.
The gourmet kitchen features a large eat-in island, slab granite countertops, abundant cabinetry, stainless steel appliances, and a walk-in pantry. The adjacent dining area is surrounded by windows and opens directly to the deck, perfect for entertaining.
The main level offers a versatile bonus room ideal for an office or additional bedroom, a stylish powder bath, a private guest suite with walk-in closet and en-suite bath, and a serene primary suite with blackout shades, dual vanities, soaking tub, tiled shower, and a spacious walk-in closet.
The newly finished basement includes a large open living area, additional bedroom, sleek bar with wine refrigerator, and a three-quarter bath. Additional highlights include an extended three-car garage with epoxy flooring, four-foot depth extension, and 220V outlet. Recent updates include a Class-5 roof, gutters, and screens (2024).
Enjoy exclusive access to the Hilltop Club featuring a clubhouse with a resort-style pool, pickle ball courts, tennis courts, bocce ball courts, gym, library, movement studio, and event space. Schedule your private tour today!
Sold for $860,000
$860,000
23130 E Del Norte Circle, Aurora, CO 80016
3beds
4,156sqft
Single Family Residence
Built in 2017
8,712 Square Feet Lot
$845,900 Zestimate®
$207/sqft
$4,283 Estimated rent
Home value
$845,900
$804,000 - $888,000
$4,283/mo
Zestimate® history
Owner options
List your home for rent
$4,283/mo
Rent Zestimate®
Find your next renter with Zillow Rental Manager. Plus, with online applications, you can quickly screen prospective tenants – for free.
$4,283/mo
Rent Zestimate®
Refinance and save
$5,277/mo
Est. payment
Refinancing to a lower rate could help reduce your monthly payments and save thousands over the life of the loan.
$5,277/mo
Est. payment
Explore your selling options
Work with a Zillow partner agent
Leverage their expertise and Zillow's premium Showcase listings to get your home seen by more buyers.
Get startedList with your own agent
Get your home in front of millions of buyers by listing it on Zillow.
Learn how to do itSell it yourself
Take full control of how buyers see your home on Zillow by listing For Sale by Owner (FSBO).
List your homeWhat's special
Zillow last checked:
Listing updated:
Listed by:
Chris Denny 303-246-1301 cdennyrealtor@gmail.com,
LIV Sotheby's International Realty,
Jodi Rogers 720-933-6676,
LIV Sotheby's International Realty
Bought with:
James Sengenberger, 100067951
Keller Williams DTC
Source: REcolorado as distributed by MLS GRID,MLS#: 2028010
Facts & features
Interior
Bedrooms & bathrooms
- Bedrooms: 3
- Bathrooms: 4
- Full bathrooms: 2
- 3/4 bathrooms: 1
- 1/2 bathrooms: 1
- Main level bathrooms: 3
- Main level bedrooms: 2
Bedroom
- Description: Tucked Away And Private Primary Suite With Luxurious 5-Piece Bath And Large Walk-In Closet With Built-Ins
- Features: Primary Suite
- Level: Main
- Area: 300 Square Feet
- Dimensions: 15 x 20
Bedroom
- Description: Generous Sized With Ensuite Bath. Walk-In Closet
- Level: Main
- Area: 224 Square Feet
- Dimensions: 16 x 14
Bedroom
- Description: Light And Bright, Built-In Cabinets, Egress Window, New Flooring
- Level: Basement
Bathroom
- Description: Ensuite With High Ceilings And Exquisite Accents
- Features: En Suite Bathroom
- Level: Main
Bathroom
- Description: Ensuite
- Level: Main
Bathroom
- Description: Conveniently Located For Guests
- Level: Main
Bathroom
- Description: Stunning 3/4 Basement Bath Makes It Nice For Overnight Guests
- Level: Basement
Den
- Description: Perfect For An Office Or Make It A 4th Bedroom!
- Level: Main
- Area: 156 Square Feet
- Dimensions: 12 x 13
Dining room
- Description: Amazing Flow From The Kitchen, Numerous Windows With Views To The Greenbelt, Easy Access To The Oversized And Covered Deck
- Level: Main
- Area: 187 Square Feet
- Dimensions: 11 x 17
Family room
- Description: Features A New Bar With Wine Fridge
- Level: Basement
- Area: 330 Square Feet
- Dimensions: 22 x 15
Kitchen
- Description: Chef's Dream Kitchen, Large Island With Extra Storage, Slab Granite, Stainless Steel Appliances
- Level: Main
- Area: 340 Square Feet
- Dimensions: 17 x 20
Laundry
- Description: Laundry/Mud Room, Utility Sink, Plenty Of Storage
- Level: Main
Living room
- Description: Open And Inviting, Fireplace, Sliding Glass Wall To Covered Back Deck, Surround Sound Speakers
- Level: Main
- Area: 450 Square Feet
- Dimensions: 18 x 25
Utility room
- Description: Plenty Of Unfinished Space For Storage. Pool Table Negotiable
- Level: Basement
Heating
- Forced Air, Natural Gas
Cooling
- Central Air
Appliances
- Included: Cooktop, Dishwasher, Disposal, Microwave, Refrigerator, Self Cleaning Oven, Wine Cooler
Features
- Built-in Features, Ceiling Fan(s), Eat-in Kitchen, Entrance Foyer, Five Piece Bath, Granite Counters, High Ceilings, High Speed Internet, Kitchen Island, Open Floorplan, Pantry, Primary Suite, Quartz Counters, Radon Mitigation System, Walk-In Closet(s)
- Flooring: Carpet, Tile, Wood
- Windows: Double Pane Windows, Window Coverings, Window Treatments
- Basement: Partial
- Number of fireplaces: 1
- Fireplace features: Gas Log, Living Room
- Common walls with other units/homes: No Common Walls
Interior area
- Total structure area: 4,156
- Total interior livable area: 4,156 sqft
- Finished area above ground: 2,903
- Finished area below ground: 797
Property
Parking
- Total spaces: 3
- Parking features: Concrete, Dry Walled, Floor Coating, Oversized, Storage
- Attached garage spaces: 3
Features
- Levels: One
- Stories: 1
- Patio & porch: Covered, Deck, Front Porch
- Exterior features: Rain Gutters
- Fencing: Partial
Lot
- Size: 8,712 Square Feet
- Features: Greenbelt, Level
Details
- Parcel number: R0488067
- Special conditions: Standard
Construction
Type & style
- Home type: SingleFamily
- Architectural style: Traditional
- Property subtype: Single Family Residence
Materials
- Frame, Stone, Wood Siding
- Roof: Composition
Condition
- Year built: 2017
Details
- Builder model: Montana
- Builder name: Toll Brothers
Utilities & green energy
- Electric: 220 Volts, 220 Volts in Garage
- Sewer: Public Sewer
- Water: Public
- Utilities for property: Electricity Connected, Natural Gas Connected, Phone Available
Community & HOA
Community
- Security: Carbon Monoxide Detector(s), Radon Detector, Security System, Smoke Detector(s), Video Doorbell
- Senior community: Yes
- Subdivision: Hilltop At Inspiration 55+
HOA
- Has HOA: Yes
- Amenities included: Clubhouse, Fitness Center, Park, Playground, Pool, Spa/Hot Tub, Tennis Court(s), Trail(s)
- Services included: Maintenance Grounds, Recycling, Road Maintenance, Trash
- HOA fee: $225 quarterly
- HOA name: Hilltop HOA
- HOA phone: 303-627-1063
- Second HOA fee: $294 quarterly
- Second HOA name: Inspiration Metro District
- Second HOA phone: 303-627-2632
Location
- Region: Aurora
Financial & listing details
- Price per square foot: $207/sqft
- Tax assessed value: $956,280
- Annual tax amount: $6,931
- Date on market: 12/18/2025
- Listing terms: Cash,Conventional,FHA,VA Loan
- Exclusions: Seller's Personal Property.
- Ownership: Individual
- Electric utility on property: Yes
- Road surface type: Paved
Price history
| Date | Event | Price |
|---|---|---|
| 3/6/2026 | Sold | $860,000-1.7%$207/sqft |
Source:  REcolorado as distributed by MLS GRID #2028010 Report a problem REcolorado as distributed by MLS GRID #2028010 Report a problem | ||
| 2/20/2026 | Pending sale | $875,000$211/sqft |
Source: REcolorado as distributed by MLS GRID #2028010 Report a problem | ||
| 2/6/2026 | Price change | $875,000-2.7%$211/sqft |
Source: REcolorado as distributed by MLS GRID #2028010 Report a problem | ||
| 12/18/2025 | Listed for sale | $899,000+31.2%$216/sqft |
Source: REcolorado as distributed by MLS GRID #2028010 Report a problem | ||
| 1/29/2021 | Sold | $685,000-2.8%$165/sqft |
Source: Public Record Report a problem | ||
| 12/22/2020 | Pending sale | $705,000$170/sqft |
Source: Homesmart #6482376 Report a problem | ||
| 11/29/2020 | Price change | $705,000-4.1%$170/sqft |
Source: Homesmart #6482376 Report a problem | ||
| 11/11/2020 | Price change | $735,000+1.5%$177/sqft |
Source: Homesmart #6482376 Report a problem | ||
| 10/30/2020 | Price change | $724,240-1.5%$174/sqft |
Source: Homesmart #6482376 Report a problem | ||
| 9/17/2020 | Listed for sale | $735,000+15.7%$177/sqft |
Source: Homesmart Cherry Creek #6482376 Report a problem | ||
| 6/21/2017 | Sold | $635,233$153/sqft |
Source: Public Record Report a problem | ||
Public tax history
| Year | Property taxes | Tax assessment |
|---|---|---|
| 2025 | $6,931 -2.3% | $59,760 -4.6% |
| 2024 | $7,093 +15.6% | $62,640 -1% |
| 2023 | $6,134 -12.9% | $63,250 +32.8% |
| 2022 | $7,045 | $47,620 -2.8% |
| 2021 | -- | $48,990 -0.7% |
| 2020 | $7,120 +29% | $49,360 |
| 2019 | $5,520 | $49,360 +30.6% |
| 2018 | $5,520 +271% | $37,790 +255.2% |
| 2017 | $1,488 +110.9% | $10,640 +144.6% |
| 2016 | $706 +137% | $4,350 |
| 2015 | $298 | $4,350 |
Find assessor info on the county website
Neighborhood: Inspiration
Nearby homes
- $874,3002 bd3 ba4.2k sqft23140 E Del Norte Cir, Aurora, CO 80016Off Market

- $919,1002 bd3 ba4.3k sqft23120 E Del Norte Cir, Aurora, CO 80016Off Market
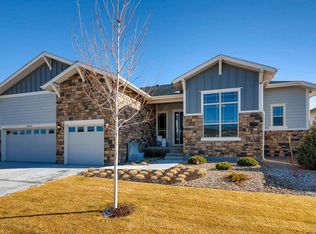
- $852,5003 bd3 ba2.7k sqft23150 E Del Norte Cir, Aurora, CO 80016Off Market
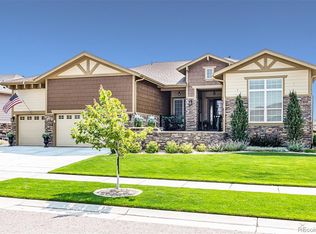
- $840,5002 bd3 ba4.1k sqft23110 E Del Norte Cir, Aurora, CO 80016Off Market

- $938,3003 bd3 ba2.7k sqft23121 E Del Norte Cir, Aurora, CO 80016Off Market
- $945,0003 bd3 ba2.9k sqft23131 E Del Norte Cir, Aurora, CO 80016Off Market
- $1,019,9003 bd3 ba2.7k sqft23111 E Del Norte Cir, Aurora, CO 80016Off Market
- $750,1003 bd3 ba2.6k sqft8595 S Zante Ct, Aurora, CO 80016Off Market
Nearby schools
GreatSchools rating
- 8/10Pine Lane Elementary SchoolGrades: PK-6Distance: 2.1 mi
- 4/10Sierra Middle SchoolGrades: 7-8Distance: 2.9 mi
- 8/10Chaparral High SchoolGrades: 9-12Distance: 4.9 mi
Schools provided by the listing agent
- Elementary: Pine Lane Prim/Inter
- Middle: Sierra
- High: Chaparral
- District: Douglas RE-1
Source: REcolorado as distributed by MLS GRID. This data may not be complete. We recommend contacting the local school district to confirm school assignments for this home.
Get a cash offer in 3 minutes
Find out how much your home could sell for in as little as 3 minutes with a no-obligation cash offer.
Estimated market value
$845,900
Get a cash offer in 3 minutes
Find out how much your home could sell for in as little as 3 minutes with a no-obligation cash offer.
Estimated market value
$845,900
- Colorado
- Douglas County
- Aurora
- 80016
- Inspiration
- 23130 E Del Norte Circle
Nearby cities
Nearby neighborhoods
Nearby zip codes
Other Aurora Topics
