Don't miss this beautifully updated Farmington Hills ranch in the Kemberton Park sub. This adorable home features 3 bedrooms, oversized master with ensuite and over 1,200 sq/ft of living space. The kitchen was recently remodeled with newer cabinets, stainless steel appliances, lighting, luxury flooring, and countertops providing tons of storage and counter space. With newer carpet and fixtures throughout the home, this would be perfect for a family or first time home buyer. Updates and upgrades include: entire crawl space renovation (2020) with lifetime, transferable warranty through Foundation Systems of Michigan, newer subfloor, newer plumbing/electrical in kitchen, newer mud room design, & newer windows! Home sits on a double lot with Tyvek fencing around the entire perimeter (2 year transferable warranty included) to provide privacy for enjoying those beautiful summer evenings. The pull down attic has plenty of room for storage and the yard has plenty of room to add a garage. Move-in ready!
Sold for $215,000
$215,000
23130 Tulane Ave, Farmington Hills, MI 48336
3beds
1,080sqft
Single Family Residence
Built in 1961
9,583 Square Feet Lot
$249,400 Zestimate®
$199/sqft
$2,004 Estimated rent
Home value
$249,400
$237,000 - $262,000
$2,004/mo
Zestimate® history
Owner options
List your home for rent
$2,004/mo
Rent Zestimate®
Find your next renter with Zillow Rental Manager. Plus, with online applications, you can quickly screen prospective tenants – for free.
$2,004/mo
Rent Zestimate®
Refinance and save
$1,497/mo
Est. payment
Refinancing to a lower rate could help reduce your monthly payments and save thousands over the life of the loan.
$1,497/mo
Est. payment
Explore your selling options
Work with a Zillow partner agent
Leverage their expertise and Zillow's premium Showcase listings to get your home seen by more buyers.
Get startedList with your own agent
Get your home in front of millions of buyers by listing it on Zillow.
Learn how to do itSell it yourself
Take full control of how buyers see your home on Zillow by listing For Sale by Owner (FSBO).
List your homeWhat's special
Entire crawl space renovationOversized masterLuxury flooringNewer windowsNewer cabinetsNewer subfloorNewer carpet
Zillow last checked:
Listing updated:
Listed by:
Sarah B Myszkier 248-474-6464,
Mutual Realty, LLC
Bought with:
Unidentified Agent
Unidentified Office
Source: Realcomp II,MLS#: 20240012681
Facts & features
Interior
Bedrooms & bathrooms
- Bedrooms: 3
- Bathrooms: 2
- Full bathrooms: 2
Primary bedroom
- Level: Entry
- Area: 156
- Dimensions: 12 x 13
Bedroom
- Level: Entry
- Area: 100
- Dimensions: 10 x 10
Bedroom
- Level: Entry
- Area: 80
- Dimensions: 8 x 10
Primary bathroom
- Level: Entry
Other
- Level: Entry
Dining room
- Level: Entry
- Area: 50
- Dimensions: 5 x 10
Family room
- Level: Entry
- Area: 330
- Dimensions: 30 x 11
Kitchen
- Level: Entry
- Area: 120
- Dimensions: 10 x 12
Laundry
- Level: Entry
- Area: 120
- Dimensions: 8 x 15
Heating
- Baseboard, Natural Gas
Cooling
- Ceiling Fans, Wall Units
Appliances
- Included: Dishwasher, Disposal, Dryer, Free Standing Gas Range, Free Standing Refrigerator, Microwave, Self Cleaning Oven, Stainless Steel Appliances, Washer
- Laundry: Gas Dryer Hookup, Laundry Room, Washer Hookup
Features
- Has basement: No
- Has fireplace: No
Interior area
- Total interior livable area: 1,080 sqft
- Finished area above ground: 1,080
Property
Parking
- Parking features: No Garage
Features
- Levels: One
- Stories: 1
- Entry location: GroundLevel
- Patio & porch: Porch
- Exterior features: Lighting
- Pool features: None
- Fencing: Back Yard,Fenced,Fencing Allowed
Lot
- Size: 9,583 Square Feet
- Dimensions: 80.00 x 120.00
Details
- Additional structures: Sheds, Sheds Allowed
- Parcel number: 2326430008
- Special conditions: Short Sale No,Standard
- Other equipment: Dehumidifier
Construction
Type & style
- Home type: SingleFamily
- Architectural style: Ranch
- Property subtype: Single Family Residence
Materials
- Vinyl Siding
- Foundation: Crawl Space, Poured
- Roof: Asphalt
Condition
- New construction: No
- Year built: 1961
- Major remodel year: 2018
Utilities & green energy
- Electric: Circuit Breakers
- Sewer: Public Sewer
- Water: Public
- Utilities for property: Above Ground Utilities, Cable Available
Community & HOA
Community
- Features: Sidewalks
- Security: Carbon Monoxide Detectors, Smoke Detectors
- Subdivision: WADDELL-WILCOX-RYMAL CO'S KEMBERTON PARK SUB
HOA
- Has HOA: No
Location
- Region: Farmington Hills
Financial & listing details
- Price per square foot: $199/sqft
- Tax assessed value: $68,140
- Annual tax amount: $3,018
- Date on market: 3/1/2024
- Cumulative days on market: 28 days
- Listing agreement: Exclusive Right To Sell
- Listing terms: Cash,Conventional,FHA,Va Loan
Price history
| Date | Event | Price |
|---|---|---|
| 4/11/2024 | Sold | $215,000+0%$199/sqft |
Source:  Realcomp II #20240012681 Report a problem Realcomp II #20240012681 Report a problem | ||
| 3/29/2024 | Pending sale | $214,900$199/sqft |
Source: Realcomp II #20240012681 Report a problem | ||
| 3/1/2024 | Listed for sale | $214,900+4.8%$199/sqft |
Source: Realcomp II #20240012681 Report a problem | ||
| 8/27/2021 | Sold | $205,000+2.5%$190/sqft |
Source: Public Record Report a problem | ||
| 7/17/2021 | Pending sale | $199,999$185/sqft |
Source: Realcomp II #2210042840 Report a problem | ||
| 6/23/2021 | Price change | $199,999-7%$185/sqft |
Source: Realcomp II #2210042840 Report a problem | ||
| 6/7/2021 | Listed for sale | $215,000+43.3%$199/sqft |
Source: Realcomp II #2210042840 Report a problem | ||
| 8/14/2019 | Sold | $150,000+0.1%$139/sqft |
Source: Public Record Report a problem | ||
| 5/10/2019 | Listed for sale | $149,900+4.8%$139/sqft |
Source: EXP Realty LLC-Novi #219042918 Report a problem | ||
| 11/13/2006 | Sold | $143,000$132/sqft |
Source: Public Record Report a problem | ||
Public tax history
| Year | Property taxes | Tax assessment |
|---|---|---|
| 2025 | -- | $79,260 |
| 2024 | -- | $79,260 +8.1% |
| 2023 | -- | $73,290 +12.9% |
| 2022 | -- | $64,900 +6% |
| 2021 | -- | $61,240 +6.7% |
| 2020 | -- | $57,410 +9.2% |
| 2019 | -- | $52,560 +20.4% |
| 2018 | -- | $43,650 +31.2% |
| 2015 | -- | $33,270 +15.8% |
| 2014 | -- | $28,730 -10% |
| 2011 | -- | $31,910 -40.3% |
| 2010 | -- | $53,480 |
| 2009 | -- | $53,480 |
| 2003 | -- | -- |
| 2002 | -- | $50,100 +66.6% |
| 2001 | $1,241 +5.6% | $30,070 +3.2% |
| 2000 | $1,175 | $29,140 |
Find assessor info on the county website
Neighborhood: 48336
Nearby homes
- $247,0003 bd1 ba1k sqft23150 Tulane Ave, Farmington Hills, MI 48336Sold
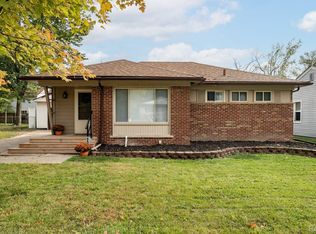
- $252,5003 bd1 ba1.2k sqft23110 Tulane Ave, Farmington Hills, MI 48336Off Market
- $155,1002 bd2 ba1.1k sqft23197 Middlebelt Rd?, farmington hills, MI 48336Off Market
- $277,6003 bd2 ba1.1k sqft23170 Tulane Ave, Farmington Hills, MI 48336Off Market
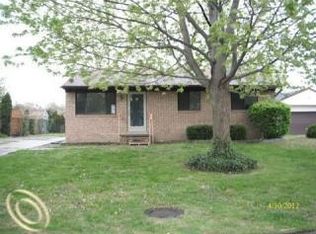
- $231,3003 bd1 ba1.1k sqft23090 Tulane Ave, Farmington Hills, MI 48336Off Market
- $128,2002 bd1 ba528 sqft23151 Tulane Ave, Farmington Hills, MI 48336Off Market
- $316,7003 bd2 ba1.5k sqft23131 Tulane Ave, Farmington Hills, MI 48336Off Market
- $205,5004 bd2 ba1.6k sqft23141 Tulane Ave, Farmington Hills, MI 48336Sold
Nearby schools
GreatSchools rating
- 7/10J.A. Lanigan Elementary SchoolGrades: K-5Distance: 0.6 mi
- 6/10East Middle SchoolGrades: 6-8Distance: 1.2 mi
- NAVisions UnlimitedGrades: 12Distance: 0.6 mi
Get a cash offer in 3 minutes
Find out how much your home could sell for in as little as 3 minutes with a no-obligation cash offer.
Estimated market value
$249,400
Get a cash offer in 3 minutes
Find out how much your home could sell for in as little as 3 minutes with a no-obligation cash offer.
Estimated market value
$249,400
- Michigan
- Oakland County
- Farmington Hills
- 48336
- 23130 Tulane Ave
Nearby cities
Nearby zip codes
Other Farmington Hills Topics
- Apartments for Rent in 48336
- Houses for Sale in 48336
- Houses for Rent in 48336
- 48336 Real Estate
- Farmington Hills Condos
- Houses for Sale in Farmington Hills
- Newest Listings in Farmington Hills
- Farmington Hills Home Values
- Farmington Hills Real Estate Agents
- Farmington Hills Refinance
- Farmington Hills Mortgage Rates
