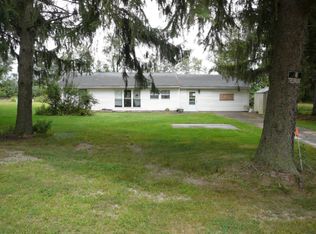
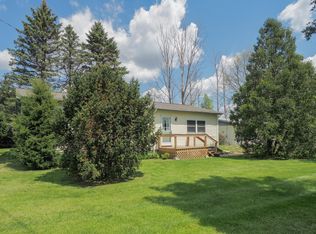
Why settle for a home when you can have it all already done? This unique 2-bedroom (possible 3 bedroom) ranch offers exceptional flexibility with two wells, two septic systems (condition of the additional well and septic is unknown), and upgraded electrical capacity (320 total between house and sheds) --ideal for expansion, multi-generational living, or a home-based business. Situated on a beautifully maintained 0.96-acre, tree-lined lot, the property features mature landscaping with blooming perennials and pine trees that provide the perfect balance of sun and shade. Outbuildings are a STANDOUT feature, including a 20x10 Amish-built shed equipped with heavy-duty insulation, mini-splits, water, gas and lighting. Two additional insulated sheds also offer gas and/or electric -perfect for workshops, hobbies or climate-controlled storage. Additional structures include a 10x12 lean-to pole building and an 8x8 garden shed, providing abundant space for tools, equipment, or recreational use. The home itself has seen extensive updates, including a newer roof, windows, siding, HVAC system, flooring, concrete walkways, wiring, plumbing, well pump and bladder tank. The real question is: what hasn't been done? Located directly on US-12 just west of Sturgis, this property offers excellent accessibility to nearby communities including White Pigeon, Centreville, and northern Indiana--making commuting or operating a business convenient and efficient.
Whether you're searching for a primary residence, a dedicated workspace, or a combination of both, this property presents opportunity at every turn. Bring your vision and make it your own. Schedule your showing today!
85 days
|
120
|
4
|
Zillow last checked:
Listing updated:
Listed by:
Kascee Wyatt MTP Group517-677-1789,
Real Broker LLC269-659-2791
Source: MichRIC,MLS#: 26016360
Facts & features
Interior
Bedrooms & bathrooms
Bedrooms: 2
Bathrooms: 1
Full bathrooms: 1
Main level bedrooms: 2
Heating
Forced Air
Cooling
Central Air
Appliances
Included: Oven, Range, Refrigerator, Water Softener Owned
Laundry: In Bathroom, Main Level
Features
Flooring: Ceramic Tile, Vinyl
Windows: Replacement
Basement: Slab
Has fireplace: No
Interior area
Total structure area: 1,100
Total interior livable area: 1,100 sqft
Property
Features
Stories: 1
Lot
Size: 0.96 Acres
Dimensions: 220 x 203 x 181 x 223
Features: Wooded
Details
Parcel number: 01500802401
Zoning description: RES
Construction
Type & style
Home type: SingleFamily
Architectural style: Ranch
Property subtype: Single Family Residence
Materials
Vinyl Siding
Roof: Composition
Condition
New construction: No
Year built: 1962
Utilities & green energy
Sewer: Septic Tank
Water: Well
Utilities for property: Phone Available, Natural Gas Available, Electricity Available, Natural Gas Connected
Explore the cost of this home by adjusting the details. Changes won't be saved.
Principal & interest
$1,547
Mortgage insurance
$0
Property taxes
$170
Home insurance
$105
HOA fees
$0
Utilities
Not included
All calculations are estimates and provided by Zillow, Inc. for informational purposes only. Actual amounts may vary.
HOA fees may include property taxes on listings classified as Co-Ops. Contact the listing agent and/or owner for fee details.
Mortgage interest rates are dependent on a number of factors, including credit score, down payment, and repayment length. Interest rate data provided by Zillow Group Marketplace, Inc. as of 1/1/1970 from various mortgage lenders with which we have lead or other similar arrangements; the Estimated Payment is an average of those rates.
See how much you could borrow to make a competitive offer.