PRICE REDUCTION! Welcome Home to Your Remodeled Vista Valencia Townhome! Step into elegance with this beautifully updated townhome in the desirable Vista Valencia community. The charming entryway features mosaic tile, setting the tone for the quality throughout. The main level boasts luxury vinyl plank flooring and a modern open floor plan that flows seamlessly between the kitchen, dining, and family room areas. The chef-inspired kitchen shines with quartz countertops, a wet bar, beverage cooler, self-closing cabinets, and all included appliances—perfect for entertaining. The adjoining family room impresses with soaring ceilings, a cast stone fireplace, plantation shutters, dry bar, and French doors (with phantom screen system) that open to a private patio oasis. A first-floor bedroom and fully remodeled bath with a full shower offer the perfect retreat for guests or multigenerational living. Recessed lighting adds ambiance throughout. Upstairs, a stunning decorative wrought iron staircase with stained handrails leads to two skylit bedrooms and a loft-style balcony overlooking the living room. The expansive en suite features a cathedral ceiling, a custom walk-in closet with abundant shelving and drawers, and a luxurious attached bath with a large, tiled shower and ornate triple-mirrored vanity. The second upstairs bedroom also includes a built-in closet system complete with shelves and drawers--ideal for organization and storage. Enjoy outdoor living in the private back patio with faux brick, ivy-covered walls, smart drip irrigation, landscape lighting, a tranquil fountain, and direct access to the community pool and clubhouse. Additional highlights include a Samsung washer/dryer set in the garage, SwissTrax flooring system, and thoughtful design touches throughout.
Sold for $685,000
Listed by: Kellar-Davis,Inc. • Timothy Kinman • Contact: 661-252-9000
Bought with: Pacific Inter Capital Investment Soluti
$685,000
23130 Yvette Ln, Santa Clarita, CA 91355
3beds
1,859sqft
Townhouse
Built in 1978
6.49 Acres Lot
$682,600 Zestimate®
$368/sqft
$3,717 Estimated rent
Home value
$682,600
$621,000 - $751,000
$3,717/mo
Zestimate® history
Owner options
List your home for rent
$3,717/mo
Rent Zestimate®
Find your next renter with Zillow Rental Manager. Plus, with online applications, you can quickly screen prospective tenants – for free.
$3,717/mo
Rent Zestimate®
Refinance and save
$4,810/mo
Est. payment
Refinancing to a lower rate could help reduce your monthly payments and save thousands over the life of the loan.
$4,810/mo
Est. payment
Explore your selling options
Work with a Zillow partner agent
Leverage their expertise and Zillow's premium Showcase listings to get your home seen by more buyers.
Get startedList with your own agent
Get your home in front of millions of buyers by listing it on Zillow.
Learn how to do itSell it yourself
Take full control of how buyers see your home on Zillow by listing For Sale by Owner (FSBO).
List your homeWhat's special
Cast stone fireplaceTranquil fountainPrivate patio oasisModern open floor planCustom walk-in closetMosaic tileCathedral ceiling
Zillow last checked:
Listing updated:
Listed by:
Timothy Kinman DRE #02015721 661-755-8450,
Kellar-Davis,Inc.
Bought with:
Rafael Oseguera, DRE #01269539
Pacific Inter Capital Investment Soluti
Source: CRMLS,MLS#: SR25153105 Originating MLS: California Regional MLS
Originating MLS: California Regional MLSFacts & features
Interior
Bedrooms & bathrooms
- Bedrooms: 3
- Bathrooms: 3
- Full bathrooms: 1
- 3/4 bathrooms: 2
- Main level bathrooms: 1
- Main level bedrooms: 1
Rooms
- Room types: Attic, Bedroom, Family Room, Foyer, Kitchen, Primary Bedroom, Other, Dining Room
Primary bedroom
- Features: Primary Suite
Bedroom
- Features: Bedroom on Main Level
Bathroom
- Features: Bathroom Exhaust Fan, Bathtub, Enclosed Toilet, Linen Closet, Remodeled, Separate Shower, Tub Shower, Upgraded, Walk-In Shower
Kitchen
- Features: Quartz Counters, Remodeled, Self-closing Cabinet Doors, Self-closing Drawers, Updated Kitchen
Other
- Features: Walk-In Closet(s)
Heating
- Central, Fireplace(s)
Cooling
- Central Air, Attic Fan
Appliances
- Included: Dishwasher, Free-Standing Range, Disposal, Gas Range, Ice Maker, Microwave, Refrigerator, Water Softener, Water To Refrigerator, Water Heater, Dryer, Sump Pump, Washer
- Laundry: Washer Hookup, Gas Dryer Hookup, In Garage
Features
- Wet Bar, Breakfast Bar, Balcony, Cathedral Ceiling(s), Dry Bar, Separate/Formal Dining Room, High Ceilings, In-Law Floorplan, Pantry, Pull Down Attic Stairs, Quartz Counters, Recessed Lighting, Attic, Bedroom on Main Level, Entrance Foyer, Primary Suite, Walk-In Closet(s)
- Flooring: Vinyl
- Windows: Blinds, Double Pane Windows, Insulated Windows, Plantation Shutters, Screens, Skylight(s)
- Has fireplace: Yes
- Fireplace features: Decorative, Family Room, Gas, Gas Starter, Wood Burning
- Common walls with other units/homes: 2+ Common Walls,No One Above,No One Below
Interior area
- Total interior livable area: 1,859 sqft
Property
Parking
- Total spaces: 2
- Parking features: Controlled Entrance, Direct Access, Door-Single, Garage Faces Front, Garage, Garage Door Opener, Guest, Gated, Permit Required
- Attached garage spaces: 2
Features
- Levels: Two
- Stories: 2
- Entry location: 1
- Patio & porch: Brick, Covered, Front Porch, Stone
- Pool features: Fenced, Gunite, Association
- Has spa: Yes
- Spa features: Association, Gunite
- Fencing: Block,Brick
- Has view: Yes
- View description: None
Lot
- Size: 6.49 Acres
- Features: Close to Clubhouse, Drip Irrigation/Bubblers, Sprinklers In Front
Details
- Parcel number: 2859031068
- Zoning: SCUR3
- Special conditions: Standard
Construction
Type & style
- Home type: Townhouse
- Property subtype: Townhouse
- Attached to another structure: Yes
Materials
- Stucco
- Foundation: Slab
- Roof: Composition,Shingle
Condition
- Turnkey
- New construction: No
- Year built: 1978
Utilities & green energy
- Electric: Electricity - On Property
- Sewer: Public Sewer
- Water: Public
- Utilities for property: Cable Connected, Electricity Connected, Natural Gas Connected, Phone Not Available, Sewer Connected, Underground Utilities, Water Connected
Community & HOA
Community
- Features: Biking, Gutter(s), Park, Street Lights, Suburban, Gated
- Security: Firewall(s), Security Gate, Gated Community, Key Card Entry
- Subdivision: Vista Valencia (Vval)
HOA
- Has HOA: Yes
- Amenities included: Clubhouse, Pool, Spa/Hot Tub
- HOA fee: $437 monthly
- HOA name: Vista Valencia Townhomes HOA
- HOA phone: 818-907-6622
Location
- Region: Santa Clarita
Financial & listing details
- Price per square foot: $368/sqft
- Tax assessed value: $493,243
- Annual tax amount: $6,942
- Date on market: 7/14/2025
- Cumulative days on market: 119 days
- Listing terms: Cash,Cash to New Loan,Conventional,FHA,VA Loan
- Inclusions: Refrigerator, Stove, Dishwasher, Beverage Cooler, Washer, Dryer, Reverse Osmosis System, Full House Water Filtration, Water Softener, Fountain and Eufy Doorbell
- Road surface type: Paved
Price history
| Date | Event | Price |
|---|---|---|
| 12/11/2025 | Sold | $685,000-2.1%$368/sqft |
Source:  CRMLS #SR25153105 Report a problem CRMLS #SR25153105 Report a problem | ||
| 11/11/2025 | Contingent | $699,900$376/sqft |
Source: CRMLS #SR25153105 Report a problem | ||
| 9/8/2025 | Price change | $699,900-4.1%$376/sqft |
Source: CRMLS #SR25153105 Report a problem | ||
| 7/15/2025 | Listed for sale | $729,999+71.8%$393/sqft |
Source: CRMLS #SR25153105 Report a problem | ||
| 4/27/2017 | Sold | $425,000+127.9%$229/sqft |
Source: Public Record Report a problem | ||
| 4/21/2000 | Sold | $186,500$100/sqft |
Source: Public Record Report a problem | ||
Public tax history
| Year | Property taxes | Tax assessment |
|---|---|---|
| 2025 | $6,942 +3.8% | $493,243 +2% |
| 2024 | $6,690 +2.7% | $483,572 +2% |
| 2023 | $6,515 +1.6% | $474,091 +2% |
| 2022 | $6,414 +1.8% | $464,796 +2% |
| 2021 | $6,301 +1.2% | $455,683 +1% |
| 2020 | $6,227 | $451,011 +2% |
| 2019 | $6,227 +4.7% | $442,169 +2% |
| 2018 | $5,948 | $433,500 +64.5% |
| 2017 | $5,948 +57.2% | $263,493 +2% |
| 2016 | $3,785 +4.2% | $258,327 +1.5% |
| 2015 | $3,633 +3.8% | $254,448 +2% |
| 2014 | $3,498 | $249,465 +23.3% |
| 2012 | -- | $202,300 -15.2% |
| 2011 | -- | $238,698 +0.8% |
| 2010 | -- | $236,915 -0.2% |
| 2009 | -- | $237,479 +2% |
| 2008 | -- | $232,824 +2% |
| 2007 | -- | $228,260 +2% |
| 2006 | -- | $223,785 |
| 2005 | -- | $223,785 +4% |
| 2004 | -- | $215,097 +1.9% |
| 2003 | -- | $211,155 +8.8% |
| 2002 | -- | $194,033 +26.9% |
| 2000 | -- | $152,951 |
Find assessor info on the county website
Neighborhood: Valencia
Nearby homes
- $610,2003 bd2 ba1.8k sqft23120 Kimmore Ter, Santa Clarita, CA 91355Off Market
- $633,8003 bd2 ba1.9k sqft23116 Kimmore Ter, Santa Clarita, CA 91355Off Market
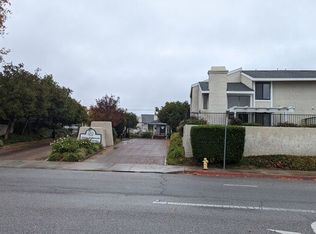
- $579,8002 bd2 ba1.9k sqft23114 Kimmore Ter, Santa Clarita, CA 91355Off Market
- $630,4003 bd2 ba2k sqft23112 Kimmore Ter, Santa Clarita, CA 91355Off Market
- $626,0003 bd3 ba1.9k sqft23106 Kimmore Ter, Santa Clarita, CA 91355Off Market
- $602,8003 bd2 ba1.8k sqft23104 Kimmore Ter, Santa Clarita, CA 91355Off Market
- $566,3002 bd2 ba1.9k sqft25138 Marci Way, Santa Clarita, CA 91355Off Market
- $639,4003 bd2 ba2k sqft25140 Marci Way, Santa Clarita, CA 91355Off Market
- $627,5003 bd2 ba2k sqft25142 Marci Way, Santa Clarita, CA 91355Off Market
Nearby schools
GreatSchools rating
- 5/10Newhall Elementary SchoolGrades: K-6Distance: 0.8 mi
- 6/10Placerita Junior High SchoolGrades: 7-8Distance: 0.2 mi
- 9/10William S. Hart High SchoolGrades: 9-12Distance: 0.5 mi
Schools provided by the listing agent
- Middle: Placerita
- High: Hart
Source: CRMLS. This data may not be complete. We recommend contacting the local school district to confirm school assignments for this home.
Get a cash offer in 3 minutes
Find out how much your home could sell for in as little as 3 minutes with a no-obligation cash offer.
Estimated market value
$682,600
Get a cash offer in 3 minutes
Find out how much your home could sell for in as little as 3 minutes with a no-obligation cash offer.
Estimated market value
$682,600
- California
- Los Angeles County
- Santa Clarita
- 91355
- Valencia
- 23130 Yvette Ln
Nearby cities
Nearby neighborhoods
Nearby zip codes
Other Santa Clarita Topics
