Welcome to this beautifully updated home in the sought-after Panther Creek neighborhood, where comfort meets style in every detail. From the moment you arrive, you'll notice the care that's gone into making this home move-in ready-fresh paint, rich wood flooring, plush new carpet, updated lighting, and even a new roof. A whole-house generator ensures peace of mind year-round. Step inside and imagine life here: the inviting foyer opens to a formal dining room perfect for gatherings. The kitchen is a true centerpiece, offering 42" cabinets with crown molding, stainless steel appliances, a gas range, and built-in microwave-ideal for both everyday meals and weekend entertaining. A spacious family room filled with natural light creates an open bright living space. The unique floor plan provides three bedrooms downstairs, including a private master suite tucked away from the others for quiet retreat, complete with a walk-in closet and a luxurious bath with separate tub and shower. Upstairs, a fourth bedroom with its own full bath makes the perfect guest suite, teen hideaway, or home office. A large game/media room-complete with projector and screen-sets the stage for movie nights and game-day fun. Out back, enjoy the oversized patio and privacy-fenced yard, ready for barbecues, gardening, or simply unwinding at the end of the day. Excellent schools, fantastic location and a gated neighborhood full of amenities! This is more than a house-it's a place where you can see yourself living, entertaining, and making memories for years to come.
Sold
Price Unknown
23131 Airedale, San Antonio, TX 78260
4beds
2,478sqft
Single Family Residence
Built in 2007
6,229 Square Feet Lot
$370,000 Zestimate®
$--/sqft
$2,518 Estimated rent
Home value
$370,000
$344,000 - $396,000
$2,518/mo
Zestimate® history
Owner options
List your home for rent
$2,518/mo
Rent Zestimate®
Find your next renter with Zillow Rental Manager. Plus, with online applications, you can quickly screen prospective tenants – for free.
$2,518/mo
Rent Zestimate®
Refinance and save
$165/mo
Est. payment
Refinancing to a lower rate could help reduce your monthly payments and save thousands over the life of the loan.
$165/mo
Est. payment
Explore your selling options
Work with a Zillow partner agent
Leverage their expertise and Zillow's premium Showcase listings to get your home seen by more buyers.
Get startedList with your own agent
Get your home in front of millions of buyers by listing it on Zillow.
Learn how to do itSell it yourself
Take full control of how buyers see your home on Zillow by listing For Sale by Owner (FSBO).
List your homeWhat's special
Fresh paintUpdated lightingPlush new carpetOversized patioPrivacy-fenced yardBuilt-in microwaveRich wood flooring
Zillow last checked:
Listing updated:
Listed by:
Sabrina Maddry TREC #678304 (210) 630-7222,
Compass RE Texas, LLC - SA
Source: LERA MLS,MLS#: 1889147
Facts & features
Interior
Bedrooms & bathrooms
- Bedrooms: 4
- Bathrooms: 3
- Full bathrooms: 3
Primary bedroom
- Area: 240
- Dimensions: 16 x 15
Bedroom 2
- Area: 120
- Dimensions: 12 x 10
Bedroom 3
- Area: 120
- Dimensions: 12 x 10
Bedroom 4
- Area: 195
- Dimensions: 15 x 13
Primary bathroom
- Features: Tub/Shower Separate, Separate Vanity, Double Vanity, Soaking Tub
- Area: 100
- Dimensions: 10 x 10
Dining room
- Area: 210
- Dimensions: 15 x 14
Kitchen
- Area: 225
- Dimensions: 15 x 15
Living room
- Area: 270
- Dimensions: 18 x 15
Heating
- Central, Natural Gas
Cooling
- Two Central
Appliances
- Included: Cooktop, Range, Dishwasher
- Laundry: Main Level, Washer Hookup, Dryer Connection
Features
- Two Living Area, Liv/Din Combo, Kitchen Island, Media Room, Walk-In Closet(s), Master Downstairs, Ceiling Fan(s), Chandelier
- Flooring: Carpet, Ceramic Tile, Laminate
- Has basement: No
- Number of fireplaces: 1
- Fireplace features: Living Room
Interior area
- Total interior livable area: 2,478 sqft
Property
Parking
- Total spaces: 2
- Parking features: Two Car Garage
- Garage spaces: 2
Features
- Levels: Two
- Stories: 2
- Patio & porch: Covered, Deck
- Pool features: None, Community
Lot
- Size: 6,229 Square Feet
- Features: Curbs, Street Gutters, Sidewalks, Streetlights
- Residential vegetation: Mature Trees
Details
- Parcel number: 192160210200
Construction
Type & style
- Home type: SingleFamily
- Property subtype: Single Family Residence
Materials
- Brick, Fiber Cement
- Foundation: Slab
- Roof: Composition
Condition
- Pre-Owned
- New construction: No
- Year built: 2007
Details
- Builder name: Medallion
Utilities & green energy
- Electric: CPS
- Gas: CPS
- Sewer: SAWS
- Water: SAWS, Water System
Community & HOA
Community
- Features: Tennis Court(s), Clubhouse, Playground, Jogging Trails, Sports Court
- Security: Smoke Detector(s), Controlled Access
- Subdivision: Panther Creek At Stone Oak
HOA
- Has HOA: Yes
- HOA fee: $165 quarterly
- HOA name: PANTHER CREEK AT STONE OAK HOA
Location
- Region: San Antonio
Financial & listing details
- Annual tax amount: $8,532
- Date on market: 8/15/2025
- Cumulative days on market: 35 days
- Listing terms: Conventional,FHA,VA Loan,Cash
- Road surface type: Paved
Price history
| Date | Event | Price |
|---|---|---|
| 9/19/2025 | Sold | -- |
Source:  LERA MLS #1889147 Report a problem LERA MLS #1889147 Report a problem | ||
| 8/19/2025 | Contingent | $390,000$157/sqft |
Source: LERA MLS #1889147 Report a problem | ||
| 8/15/2025 | Listed for sale | $390,000$157/sqft |
Source: LERA MLS #1889147 Report a problem | ||
| 12/28/2007 | Sold | -- |
Source: LERA MLS #647671 Report a problem | ||
Public tax history
Tax history is unavailable.
Neighborhood: 78258
Nearby homes
- $364,5004 bd3 ba2.4k sqft23131 Airedale Ln, San Antonio, TX 78260Off Market

- $393,9004 bd3 ba2.8k sqft23135 Airedale Ln, San Antonio, TX 78260Off Market
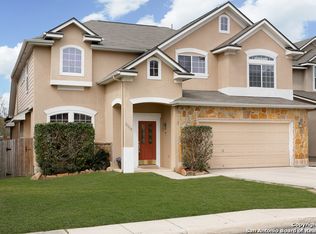
- $386,6004 bd3 ba2.7k sqft23127 Airedale Ln, San Antonio, TX 78260Off Market
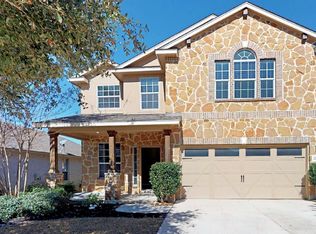
- $--3 bd2 ba1.5k sqft23123 Airedale Ln, San Antonio, TX 78260Sold

- $405,4004 bd2 ba3.1k sqft23139 Airedale Ln, San Antonio, TX 78260Off Market
- $385,9004 bd3 ba2.7k sqft23202 Cardigan Chase, San Antonio, TX 78260Off Market
- $--4 bd3 ba2.6k sqft23142 Cardigan Chase, San Antonio, TX 78260Sold
- $360,3004 bd2 ba2.4k sqft23206 Cardigan Chase, San Antonio, TX 78260Off Market
- $380,5004 bd3 ba2.7k sqft23138 Cardigan Chase, San Antonio, TX 78260Off Market
Nearby schools
GreatSchools rating
- 10/10Wilderness Oak Elementary SchoolGrades: PK-5Distance: 1.4 mi
- 10/10Lopez Middle SchoolGrades: 6-8Distance: 0.9 mi
- 8/10Reagan High SchoolGrades: 9-12Distance: 3 mi
Schools provided by the listing agent
- Elementary: Wilderness Oak Elementary
- Middle: Lopez
- High: Ronald Reagan
- District: North East I.S.D.
Source: LERA MLS. This data may not be complete. We recommend contacting the local school district to confirm school assignments for this home.
Get a cash offer in 3 minutes
Find out how much your home could sell for in as little as 3 minutes with a no-obligation cash offer.
Estimated market value
$370,000
Get a cash offer in 3 minutes
Find out how much your home could sell for in as little as 3 minutes with a no-obligation cash offer.
Estimated market value
$370,000
- Texas
- Bexar County
- San Antonio
- 78258
- 23131 Airedale
Nearby cities
Nearby neighborhoods
Nearby zip codes
Other San Antonio Topics
