This Charming 3-Bedroom, 2-Bath Home With An Attached Two-Car Garage Is Nestled On A Generous 7,800 Sq-Ft Lot, Boasting 1,212 Sq-Ft Of Comfortable Living Space. As You Step Inside, You'll Be Greeted By A Spacious Living Room, Highlighted By A Cozy Fireplace Perfect For Relaxing Evenings. The Bright, Oversized Living Room Features Sliding Doors That Open To A Backyard Oasis Surrounded By Mature Landscaping. This Serene Outdoor Setting Is Ideal For Entertaining Guests Or Enjoying A Quiet Moment With A Book. The Kitchen Features Cabinetry, Plenty Of Storage And Counter Space, And A Breakfast Nook That Provides Ample Space For Your Morning Routine. The Attached Two-Car Garage Provides Direct Access To The Kitchen, Making It Convenient To Bring In Your Belongings From The Car. The Spacious Bedrooms Include A Master Suite With An Ensuite Bath And A Walk-In Shower, Offering A Private Retreat. Two Additional Well-Appointed Bedrooms, Along With A Versatile Tech Area/Office That Could Be Converted Back To A Bedroom That Enhances The Home's Functionality, Complete The Living Space. Notable Features Include New Flooring And Newly Painted Interior And Exterior Walls. Step Into The Boundless Possibilities Of Your Future Private Backyard Oasis! The Property's Generous Dimensions Provide The Flexibility To Accommodate Various Outdoor Features Such As A Pool, A Spacious Patio, Or Even The Potential For An Accessory Dwelling Unit (ADU). Enjoy The Convenience Of Ample Driveway Parking. Conveniently Located Near Top-Rated Schools, Shopping Centers, Local Restaurants, Parks, And Toll Road Access, This Home Is Also In Close Proximity To The Lake Forest Golf Center, The Orchard Shopping Center, And The Irvine Spectrum. Don’t Miss Out On The Opportunity To Own This Incredible Home In The Heart Of Lake Forest.
Sold for $990,000
Listed by: eXp Realty of California Inc • Devin Doherty • Contact: 949-629-4400
Bought with: Mission Capital Inc.
Tax assessed value
$990,000
23131 El Caballo St, Lake Forest, CA 92630
3beds
1,212sqft
Single Family Residence
Built in 1965
7,800 Square Feet Lot
$1,158,700 Zestimate®
$817/sqft
$4,171 Estimated rent
Home value
$1,158,700
$1.10M - $1.23M
$4,171/mo
Zestimate® history
Owner options
List your home for rent
$4,171/mo
Rent Zestimate®
Find your next renter with Zillow Rental Manager. Plus, with online applications, you can quickly screen prospective tenants – for free.
$4,171/mo
Rent Zestimate®
Refinance and save
$6,262/mo
Est. payment
Refinancing to a lower rate could help reduce your monthly payments and save thousands over the life of the loan.
$6,262/mo
Est. payment
Explore your selling options
Work with a Zillow partner agent
Leverage their expertise and Zillow's premium Showcase listings to get your home seen by more buyers.
Get startedList with your own agent
Get your home in front of millions of buyers by listing it on Zillow.
Learn how to do itSell it yourself
Take full control of how buyers see your home on Zillow by listing For Sale by Owner (FSBO).
List your homeWhat's special
Zillow last checked:
Listing updated:
Listed by:
Devin Doherty DRE #01323878 949-629-4400,
eXp Realty of California Inc,
Reagan Doherty DRE #02204141,
eXp Realty of California Inc
Bought with:
Edward Saenz, DRE #01866793
Mission Capital Inc.
Source: CRMLS,MLS#: OC24160246 Originating MLS: California Regional MLS
Originating MLS: California Regional MLSFacts & features
Interior
Bedrooms & bathrooms
- Bedrooms: 3
- Bathrooms: 2
- Full bathrooms: 2
- Main level bathrooms: 2
- Main level bedrooms: 3
Rooms
- Room types: Bedroom, Entry/Foyer, Family Room, Living Room, Primary Bathroom, Primary Bedroom, Other, Recreation
Primary bedroom
- Features: Main Level Primary
Bedroom
- Features: All Bedrooms Down
Bedroom
- Features: Bedroom on Main Level
Bathroom
- Features: Bathtub, Remodeled, Separate Shower, Tub Shower, Upgraded, Walk-In Shower
Kitchen
- Features: Utility Sink
Other
- Features: Walk-In Closet(s)
Heating
- Central, Forced Air, Fireplace(s)
Cooling
- None
Appliances
- Included: Gas Cooktop, Gas Oven, Gas Water Heater, Refrigerator, Vented Exhaust Fan, Dryer, Washer
- Laundry: Gas Dryer Hookup, In Garage
Features
- Ceiling Fan(s), Country Kitchen, Recessed Lighting, Storage, Unfurnished, All Bedrooms Down, Bedroom on Main Level, Main Level Primary, Walk-In Closet(s)
- Flooring: Carpet, Tile
- Doors: Double Door Entry, French Doors, Mirrored Closet Door(s), Sliding Doors
- Windows: Screens
- Has fireplace: Yes
- Fireplace features: Gas, Living Room
- Common walls with other units/homes: No Common Walls
Interior area
- Total interior livable area: 1,212 sqft
Property
Parking
- Total spaces: 4
- Parking features: Direct Access, Door-Single, Driveway, Driveway Up Slope From Street, Garage Faces Front, Garage, Garage Door Opener, Public, On Street, Storage
- Attached garage spaces: 2
- Uncovered spaces: 2
Accessibility
- Accessibility features: None
Features
- Levels: One
- Stories: 1
- Entry location: 1
- Patio & porch: Concrete, Front Porch, Open, Patio
- Exterior features: Lighting, TV Antenna
- Pool features: None
- Spa features: None
- Fencing: Needs Repair,Wood
- Has view: Yes
- View description: Neighborhood, Trees/Woods
Lot
- Size: 7,800 Square Feet
- Features: 2-5 Units/Acre, Back Yard, Corner Lot, Front Yard, Sprinklers In Front, Lawn, Near Park, Near Public Transit, Paved, Rectangular Lot, Sprinklers On Side, Sprinkler System, Sloped Up, Trees, Walkstreet, Yard
Details
- Parcel number: 61708501
- Special conditions: Standard,Trust
- Horse amenities: Riding Trail
Construction
Type & style
- Home type: SingleFamily
- Property subtype: Single Family Residence
Materials
- Asphalt, Drywall, Frame, Concrete
- Foundation: Slab
- Roof: Asphalt,Composition,Fiberglass
Condition
- New construction: No
- Year built: 1965
Utilities & green energy
- Electric: Electricity - On Property, Standard
- Sewer: Public Sewer, Sewer Tap Paid
- Water: Public
- Utilities for property: Cable Available, Electricity Connected, Natural Gas Connected, Phone Available, Sewer Connected, Water Connected, Overhead Utilities
Community & HOA
Community
- Features: Biking, Curbs, Dog Park, Foothills, Fishing, Golf, Hiking, Horse Trails, Street Lights, Suburban, Sidewalks, Park
- Security: Carbon Monoxide Detector(s), Smoke Detector(s), Security Lights
- Subdivision: Village Homes (Vh)
Location
- Region: Lake Forest
Financial & listing details
- Price per square foot: $817/sqft
- Tax assessed value: $990,000
- Annual tax amount: $10,436
- Date on market: 8/23/2024
- Cumulative days on market: 13 days
- Listing terms: Cash,Conventional,1031 Exchange,FHA,Fannie Mae,Freddie Mac,Government Loan,VA Loan
Price history
| Date | Event | Price |
|---|---|---|
| 9/16/2024 | Sold | $990,000$817/sqft |
Source:  CRMLS #OC24160246 Report a problem CRMLS #OC24160246 Report a problem | ||
| 9/13/2024 | Pending sale | $990,000$817/sqft |
Source: CRMLS #OC24160246 Report a problem | ||
| 9/7/2024 | Contingent | $990,000+23.8%$817/sqft |
Source: CRMLS #OC24160246 Report a problem | ||
| 8/24/2024 | Listed for sale | $799,888$660/sqft |
Source: CRMLS #OC24160246 Report a problem | ||
Public tax history
| Year | Property taxes | Tax assessment |
|---|---|---|
| 2025 | $10,436 +1349.4% | $990,000 +1367.5% |
| 2024 | $720 +2.1% | $67,460 +2% |
| 2023 | $705 +1.8% | $66,138 +2% |
| 2022 | $692 +2.1% | $64,842 +2% |
| 2021 | $679 +0.9% | $63,571 +1% |
| 2020 | $673 | $62,920 +2% |
| 2019 | $673 +2% | $61,687 +2% |
| 2018 | $660 +17.3% | $60,478 +2% |
| 2017 | $562 | $59,293 +2% |
| 2016 | $562 +1.9% | $58,131 +1.5% |
| 2015 | $552 +4.1% | $57,258 +2% |
| 2014 | $530 | $56,137 +0.5% |
| 2013 | -- | $55,884 +2% |
| 2012 | -- | $54,789 +2% |
| 2011 | -- | $53,715 +0.8% |
| 2010 | -- | $53,314 -0.2% |
| 2009 | -- | $53,441 +2% |
| 2008 | -- | $52,394 +2% |
| 2007 | -- | $51,367 +2% |
| 2006 | -- | $50,360 +2% |
| 2005 | -- | $49,373 +2% |
| 2004 | -- | $48,405 +1.9% |
| 2003 | -- | $47,518 +2% |
| 2002 | -- | $46,587 +2% |
| 2001 | $421 +1.5% | $45,674 +2% |
| 2000 | $415 | $44,779 |
Find assessor info on the county website
Neighborhood: 92630
Nearby homes
- $1,147,4004 bd2 ba1.8k sqft23141 El Caballo St, Lake Forest, CA 92630Off Market
- $1,186,8004 bd2 ba1.6k sqft23151 El Caballo St, Lake Forest, CA 92630Off Market
- $1,058,1003 bd2 ba1.1k sqft23121 El Caballo St, Lake Forest, CA 92630Off Market
- $1,345,3005 bd3 ba2.5k sqft23132 El Caballo St, Lake Forest, CA 92630Off Market
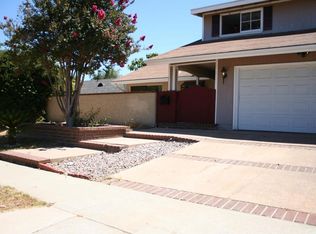
- $1,108,2004 bd2 ba1.4k sqft23126 El Caballo St, Lake Forest, CA 92630Off Market
- $1,187,1004 bd2 ba1.5k sqft23142 El Caballo St, Lake Forest, CA 92630Off Market
- $1,123,2003 bd2 ba1.7k sqft23092 Cavanaugh Rd, Lake Forest, CA 92630Off Market
- $1,284,9004 bd2 ba2.1k sqft23102 Cavanaugh Rd, Lake Forest, CA 92630Off Market
Nearby schools
GreatSchools rating
- 4/10Olivewood Elementary SchoolGrades: K-6Distance: 0.4 mi
- 6/10Serrano Intermediate SchoolGrades: 7-8Distance: 0.7 mi
- 8/10El Toro High SchoolGrades: 9-12Distance: 1 mi
Schools provided by the listing agent
- Elementary: Olivewood
- Middle: Serrano Intermediate
- High: El Toro
Source: CRMLS. This data may not be complete. We recommend contacting the local school district to confirm school assignments for this home.
Get a cash offer in 3 minutes
Find out how much your home could sell for in as little as 3 minutes with a no-obligation cash offer.
Estimated market value
$1,158,700
Get a cash offer in 3 minutes
Find out how much your home could sell for in as little as 3 minutes with a no-obligation cash offer.
Estimated market value
$1,158,700
- California
- Orange County
- Lake Forest
- 92630
- 23131 El Caballo St
Nearby cities
Nearby zip codes
Other Lake Forest Topics
