Welcome to this beautiful ranch with many, many upgrades, featuring 3-bedroom, 2.5-bathroom, perfectly situated on an expansive, professionally landscaped lot complete with a state-of-the-art irrigation system. Every detail of this property has been meticulously upgraded to provide the perfect blend of modern elegance and comfort. As you enter, you'll be greeted by gorgeous hardwood floors that flow seamlessly throughout the entire home. The spacious living areas boast upgraded fixtures, offering a sophisticated ambiance, while the large windows invite in an abundance of natural light, creating a warm and inviting atmosphere. The gourmet kitchen, equipped with stainless steel appliances and sleek finishes, opens to a generous dining space, perfect for entertaining or everyday meals. Step outside to the upgraded deck, an ideal spot for outdoor gatherings, overlooking the lush yard and pond-a true backyard retreat. This home also features a heated garage for year-round convenience, and a whole-house generator to ensure peace of mind. Every element has been thoughtfully designed, making this home a rare gem in today's market. Don't miss your opportunity to own this luxurious home that combines modern living with the charm of a beautifully landscaped yard. Schedule your private showing today!
Closed
$800,000
23131 Jackson Branch Ct, Frankfort, IL 60423
3beds
4,370sqft
Single Family Residence
Built in 2022
-- sqft lot
$858,600 Zestimate®
$183/sqft
$5,839 Estimated rent
Home value
$858,600
$807,000 - $910,000
$5,839/mo
Zestimate® history
Owner options
List your home for rent
$5,839/mo
Rent Zestimate®
Find your next renter with Zillow Rental Manager. Plus, with online applications, you can quickly screen prospective tenants – for free.
$5,839/mo
Rent Zestimate®
Refinance and save
$5,154/mo
Est. payment
Refinancing to a lower rate could help reduce your monthly payments and save thousands over the life of the loan.
$5,154/mo
Est. payment
Explore your selling options
Work with a Zillow partner agent
Leverage their expertise and Zillow's premium Showcase listings to get your home seen by more buyers.
Get startedList with your own agent
Get your home in front of millions of buyers by listing it on Zillow.
Learn how to do itSell it yourself
Take full control of how buyers see your home on Zillow by listing For Sale by Owner (FSBO).
List your homeWhat's special
Zillow last checked:
Listing updated:
Listed by:
Sheri Prodehl 815-592-1261,
Coldwell Banker Real Estate Group,
Jacob Roberts 815-735-8730,
Coldwell Banker Real Estate Group
Bought with:
Joanna Bruno
Listing Leaders Northwest, Inc
Source: MRED as distributed by MLS GRID,MLS#: 12174638
Facts & features
Interior
Bedrooms & bathrooms
- Bedrooms: 3
- Bathrooms: 3
- Full bathrooms: 2
- 1/2 bathrooms: 1
Rooms
- Room types: No additional rooms
Primary bedroom
- Features: Flooring (Hardwood), Window Treatments (All), Bathroom (Full, Double Sink, Tub & Separate Shwr)
- Level: Main
- Area: 374 Square Feet
- Dimensions: 17X22
Bedroom 2
- Features: Flooring (Hardwood), Window Treatments (All)
- Level: Main
- Area: 195 Square Feet
- Dimensions: 15X13
Bedroom 3
- Features: Flooring (Hardwood), Window Treatments (All)
- Level: Main
- Area: 144 Square Feet
- Dimensions: 12X12
Dining room
- Features: Flooring (Hardwood), Window Treatments (All)
- Level: Main
- Area: 182 Square Feet
- Dimensions: 14X13
Family room
- Features: Flooring (Hardwood), Window Treatments (All)
- Level: Main
- Area: 460 Square Feet
- Dimensions: 23X20
Kitchen
- Features: Kitchen (Eating Area-Breakfast Bar, Eating Area-Table Space, Island, Pantry-Closet, Pantry-Walk-in, Granite Counters, Pantry), Flooring (Hardwood), Window Treatments (All)
- Level: Main
- Area: 406 Square Feet
- Dimensions: 29X14
Laundry
- Features: Flooring (Ceramic Tile)
- Level: Main
- Area: 64 Square Feet
- Dimensions: 8X8
Heating
- Natural Gas
Cooling
- Central Air
Appliances
- Included: Microwave, Dishwasher, Refrigerator, Washer, Dryer, Disposal, Stainless Steel Appliance(s), Wine Refrigerator, Cooktop, Oven, Range Hood, Water Purifier, Water Purifier Owned, Water Softener Owned
- Laundry: Main Level
Features
- 1st Floor Bedroom, Walk-In Closet(s), Open Floorplan, Special Millwork, Granite Counters
- Flooring: Hardwood, Wood
- Windows: Window Treatments, Drapes
- Basement: Unfinished,Partial Exposure,Full
- Number of fireplaces: 1
- Fireplace features: Gas Log, Gas Starter, Family Room
Interior area
- Total structure area: 0
- Total interior livable area: 4,370 sqft
Property
Parking
- Total spaces: 3
- Parking features: Concrete, Garage Door Opener, Heated Garage, On Site, Attached, Garage
- Attached garage spaces: 3
- Has uncovered spaces: Yes
Accessibility
- Accessibility features: No Disability Access
Features
- Stories: 1
- Has view: Yes
- View description: Water
- Has water view: Yes
- Water view: Water
- Waterfront features: Pond
Lot
- Dimensions: 29.96X97.15X174.49X115X200.73
- Features: Cul-De-Sac, Irregular Lot, Landscaped
Details
- Parcel number: 1813062020110000
- Special conditions: None
Construction
Type & style
- Home type: SingleFamily
- Property subtype: Single Family Residence
Materials
- Brick, Stone
Condition
- New construction: No
- Year built: 2022
Utilities & green energy
- Sewer: Public Sewer
- Water: Shared Well
Community & HOA
HOA
- Has HOA: Yes
- Services included: Insurance, Other
- HOA fee: $325 annually
Location
- Region: Frankfort
Financial & listing details
- Price per square foot: $183/sqft
- Tax assessed value: $724,326
- Annual tax amount: $12,935
- Date on market: 9/27/2024
- Listing terms: Conventional
- Ownership: Fee Simple
Price history
| Date | Event | Price |
|---|---|---|
| 11/15/2024 | Sold | $800,000+0.1%$183/sqft |
Source:  MRED as distributed by MLS GRID #12174638 Report a problem MRED as distributed by MLS GRID #12174638 Report a problem | ||
| 10/5/2024 | Pending sale | $799,000$183/sqft |
Source:  Coldwell Banker Real Estate Group #12174638 Report a problem Coldwell Banker Real Estate Group #12174638 Report a problem | ||
| 10/5/2024 | Contingent | $799,000$183/sqft |
Source: MRED as distributed by MLS GRID #12174638 Report a problem | ||
| 9/27/2024 | Listed for sale | $799,000+33.2%$183/sqft |
Source: MRED as distributed by MLS GRID #12174638 Report a problem | ||
| 8/4/2021 | Sold | $600,000$137/sqft |
Source: Public Record Report a problem | ||
Public tax history
| Year | Property taxes | Tax assessment |
|---|---|---|
| 2024 | $13,392 +3.5% | $241,442 +9.4% |
| 2023 | $12,935 +6.2% | $220,785 +10.4% |
| 2022 | $12,181 +1039.7% | $199,950 +1153.8% |
| 2021 | $1,069 +0.2% | $15,948 +2.2% |
| 2020 | $1,067 -3.5% | $15,600 +1.4% |
| 2019 | $1,105 -4.3% | $15,385 +2% |
| 2018 | $1,155 +2.2% | $15,083 +2.5% |
| 2017 | $1,131 -0.5% | $14,708 |
| 2016 | $1,136 +3.7% | $14,708 +3% |
| 2015 | $1,096 | $14,280 -33.5% |
| 2014 | $1,096 -32.9% | $21,459 |
| 2013 | $1,634 +90.1% | $21,459 +76% |
| 2012 | $860 +10.3% | $12,196 |
| 2011 | $779 +6.3% | $12,196 |
| 2010 | $733 +4% | $12,196 |
| 2009 | $705 +1.5% | $12,196 |
| 2008 | $695 | $12,196 |
| 2007 | -- | $12,196 +8.5% |
| 2006 | $667 +0.2% | $11,241 +5.9% |
| 2005 | $665 | $10,610 |
Find assessor info on the county website
Neighborhood: 60423
Nearby homes
- $1,014,900-- bd-- ba-- sqft23149 Jackson Branch Ct, Frankfort, IL 60423Off Market
- $805,000-- bd-- ba-- sqft23113 Jackson Branch Ct, Frankfort, IL 60423Sold
- $498-- bd-- ba-- sqftJackson Branch Ct, Frankfort, IL 60423Off Market
- $790,7003 bd3 ba2.9k sqft23167 Jackson Branch St, Frankfort, IL 60423Off Market
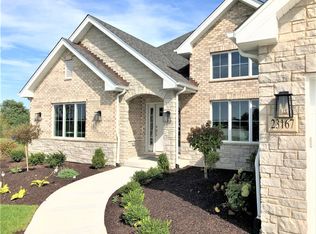
- $781,0003 bd3 ba2.9k sqft23167 S Jackson Br, Frankfort, IL 60423Off Market
- $96,5040.5 Acres23138 Jackson Branch Ct, Frankfort, IL 60423Off Market
- $1,073,300-- bd-- ba-- sqft23120 Jackson Branch Ct, Frankfort, IL 60423Off Market
- $863,300-- bd-- ba-- sqft23185 S Jackson Br, Frankfort, IL 60423Off Market
Nearby schools
GreatSchools rating
- 7/10Peotone Intermediate CenterGrades: 4-5Distance: 3.7 mi
- 8/10Peotone Jr High SchoolGrades: 6-8Distance: 10.8 mi
- 4/10Peotone High SchoolGrades: 9-12Distance: 10.3 mi
Schools provided by the listing agent
- District: 207U
Source: MRED as distributed by MLS GRID. This data may not be complete. We recommend contacting the local school district to confirm school assignments for this home.
Get a cash offer in 3 minutes
Find out how much your home could sell for in as little as 3 minutes with a no-obligation cash offer.
Estimated market value
$858,600
Get a cash offer in 3 minutes
Find out how much your home could sell for in as little as 3 minutes with a no-obligation cash offer.
Estimated market value
$858,600
- Illinois
- Will County
- Frankfort
- 60423
- 23131 Jackson Branch Ct
Nearby cities
Nearby neighborhoods
Nearby zip codes
Other Frankfort Topics
