Skip main navigation
Sold for $1,305,000
  • $1,305,000

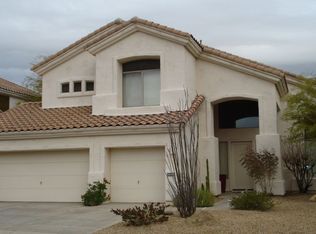
    23131 N 90TH Way, Scottsdale, AZ 85255

    4beds
    2,776sqft
    Single Family Residence
    Built in 1995
    7,471 Square Feet Lot
    $1,305,000 Zestimate®
    $470/sqft
    $5,245 Estimated rent

    Home value

    $1,305,000

    $1.20M - $1.42M

    $5,245/mo

    Zestimate® history
    Loading
    Loading...

    Owner options

    List your home for rent

    $5,245/mo

    Rent Zestimate®

    Find your next renter with Zillow Rental Manager. Plus, with online applications, you can quickly screen prospective tenants – for free.

    Learn more

    $5,245/mo

    Rent Zestimate®

    Refinance and save

    $6,198/mo

    Est. payment

    Refinancing to a lower rate could help reduce your monthly payments and save thousands over the life of the loan.

    See today's rates

    $6,198/mo

    Est. payment

    Explore your selling options

    Work with a Zillow partner agent

    Leverage their expertise and Zillow's premium Showcase listings to get your home seen by more buyers.

    Get started

    List with your own agent

    Get your home in front of millions of buyers by listing it on Zillow.

    Learn how to do it

    Sell it yourself

    Take full control of how buyers see your home on Zillow by listing For Sale by Owner (FSBO).

    List your home

    What's special

    Landscape lightingKinetico filtration systemFull window replacementTravertine hardscapeCustom closet systemsNew flooring throughout
    Over $350,000 in interior & exterior enhancements transform this residence into a true turnkey retreat. Backing to a natural preserve w/no rear neighbors, the home offers exceptional privacy & views of Pinnacle Peak & the McDowell Mountains. Recent improvements include full window replacement, new flooring throughout, remodeled kitchen & baths, custom closet systems & a Kinetico filtration system, while both HVAC units & the water heater have been replaced. Outdoor upgrades feature travertine hardscape, a resurfaced pebble pool with updated equipment, landscape lighting & pergolas, including a private balcony retreat off the primary suite. Ideally located near premier golf, dining & hiking.

    Zillow last checked:

    Listing updated:

    Listed by:

    Jodie Soto 602-421-5307,

    Berkshire Hathaway HomeServices Arizona Properties

    Bought with:

    Attila Juhasz, BR683337000

    Berkshire Hathaway HomeServices Arizona Properties

    Source: ARMLS,MLS#: 6980872MLS Logo

    Facts & features

    Interior

    Bedrooms & bathrooms
    • Bedrooms: 4
    • Bathrooms: 3
    • Full bathrooms: 2
    • 1/2 bathrooms: 1
    Heating
    • Natural Gas
    Cooling
    • Central Air, Ceiling Fan(s), ENERGY STAR Qualified Equipment
    Appliances
    • Included: Dryer, Washer, Water Softener Owned, Reverse Osmosis, Refrigerator, Built-in Microwave, Dishwasher, Disposal, Electric Range, Electric Oven, Water Purifier
    Features
    • Quartz Countertops, Double Vanity, Upstairs, Eat-in Kitchen, 9+ Flat Ceilings, Vaulted Ceiling(s), Wet Bar, Pantry, Full Bth Master Bdrm, Separate Shwr & Tub
    • Flooring: Vinyl, Tile
    • Windows: Screens, Low Emissivity Windows, Double Pane Windows, ENERGY STAR Qualified Windows
    • Has basement: No
    • Number of fireplaces: 2
    • Fireplace features: Family Room, Living Room
    Interior area
    • Total structure area: 2,776
    • Total interior livable area: 2,776 sqft

    Property

    Parking
    • Total spaces: 6
    • Parking features: Attached, Garage Door Opener
    • Attached garage spaces: 3
    • Uncovered spaces: 3
    Features
    • Stories: 2
    • Patio & porch: Covered, Patio
    • Exterior features: Balcony, Misting System, Private Yard
    • Has private pool: Yes
    • Pool features: Outdoor Pool
    • Spa features: None
    • Fencing: Front Yard,Back Yard,Other,Block,Wrought Iron,Wood
    • Has view: Yes
    • View description: Mountain(s)
    Lot
    • Size: 7,471 Square Feet
    • Features: Borders Common Area, East/West Exposure, Sprinklers In Rear, Sprinklers In Front, Desert Front, Gravel/Stone Front, Gravel/Stone Back
    Details
    • Parcel number: 21707736

    Construction

    Type & style
    • Home type: SingleFamily
    • Architectural style: Contemporary
    • Property subtype: Single Family Residence
    Materials
    • Stucco, Wood Frame, Painted
    • Roof: Tile
    Condition
    • Year built: 1995
    Details
    • Builder name: Monterey Homes

    Utilities & green energy

    • Sewer: Public Sewer
    • Water: City Water

    Community & HOA

    Community
    • Features: Biking/Walking Path
    • Security: Fire Sprinkler System
    • Subdivision: CANADA RIDGE
    HOA
    • Has HOA: Yes
    • Services included: Maintenance Grounds, Street Maint
    • HOA fee: $235 quarterly
    • HOA name: Canada Ridge
    • HOA phone: 602-807-6604
    Location
    • Region: Scottsdale

    Financial & listing details

    • Price per square foot: $470/sqft
    • Tax assessed value: $772,300
    • Annual tax amount: $3,174
    • Date on market: 1/29/2026
    • Cumulative days on market: 112 days
    • Listing terms: Cash,Conventional,FHA,VA Loan
    • Ownership: Fee Simple
    • Road surface type: Paved

    Price history

    DateEventPrice
    5/29/2026Sold$1,305,000-3.3%$470/sqft
    Source: ARMLS #6980872 Report a problem
    5/5/2026Pending sale$1,349,000$486/sqft
    Source: BHHS broker feed #6980872 Report a problem
    5/4/2026Contingent$1,349,000$486/sqft
    Source: ARMLS #6980872 Report a problem
    4/29/2026Price change$1,349,000-3.6%$486/sqft
    Source: ARMLS #6980872 Report a problem
    3/26/2026Price change$1,399,000-4%$504/sqft
    Source: ARMLS #6980872 Report a problem
    3/5/2026Price change$1,458,000-8.7%$525/sqft
    Source: ARMLS #6980872 Report a problem
    2/6/2026Listed for sale$1,596,200+117.2%$575/sqft
    Source: ARMLS #6980872 Report a problem
    1/26/2021Sold$735,000-4.4%$265/sqft
    Source: ARMLS #6167650 Report a problem
    12/29/2020Pending sale$769,000$277/sqft
    Source: ARMLS #6167650 Report a problem
    12/4/2020Listed for sale$769,000+124.9%$277/sqft
    Source: Realty ONE Group #6167650 Report a problem
    11/10/2017Listing removed$3,600$1/sqft
    Source: Realty ONE Group #5680200 Report a problem
    10/27/2017Listed for rent$3,600$1/sqft
    Source: Realty ONE Group #5680200 Report a problem
    4/7/2003Sold$342,000+20.8%$123/sqft
    Source: Public Record Report a problem
    11/9/1998Sold$283,000+21.4%$102/sqft
    Source: Public Record Report a problem
    9/22/1995Sold$233,108$84/sqft
    Source: Public Record Report a problem

    Public tax history

    YearProperty taxesTax assessment
    2025$3,147 +4.2%$77,230 +0.4%
    2024$3,021 +2.2%$76,900 +58.8%
    2023$2,955 +4.2%$48,433 +4.1%
    2022$2,836 -7.1%$46,510 +5.9%
    2021$3,052 +0.5%$43,930 +4.9%
    2020$3,037 +2.4%$41,870 +2.2%
    2019$2,967 $40,970 +0.6%
    2018$2,967 +6%$40,720 +0.5%
    2017$2,800 +6.2%$40,500 +2.6%
    2016$2,637 +3.5%$39,470 +4.3%
    2015$2,548 $37,830 +18%
    2014-- $32,070 +4.3%
    2013-- $30,760
    2012-- $30,760 -6.9%
    2011-- $33,050 -12.3%
    2010-- $37,700 -19.2%
    2009-- $46,660 -5.2%
    2008-- $49,200 +6.3%
    2007-- $46,300 +66.8%
    2006-- $27,750
    2005-- $27,750 +9.5%
    2004-- $25,350
    2003-- $25,350 +27.4%
    2002-- $19,900
    Find assessor info on the county website

    Neighborhood: 85255

    Nearby schools

    GreatSchools rating
    Schools provided by the listing agent
    • Elementary: Copper Ridge School
    • Middle: Copper Ridge School
    • High: Saguaro High School
    • District: Scottsdale Unified District

    Source: ARMLS. This data may not be complete. We recommend contacting the local school district to confirm school assignments for this home.

    Get a cash offer in 3 minutes
    Find out how much your home could sell for in as little as 3 minutes with a no-obligation cash offer.
    Estimated market value
    $1,305,000
    Get a cash offer in 3 minutes
    Find out how much your home could sell for in as little as 3 minutes with a no-obligation cash offer.
    Estimated market value
    $1,305,000