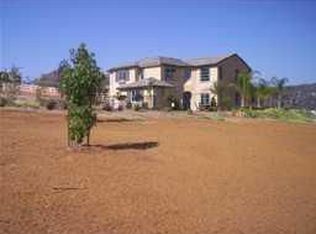
Stunning Executive Home waiting for a family to call their own. Beautiful Former model home of Black Canyon Estates is appointed on 2 acres with 4 bedrooms/2.5 baths and approx. 3000esf including a 3 car attached garage and sparkling pool with spa. Enjoy entertaining on the covered patio with views or picnic at the pool area under the palapa while cozying up to the fire pit to take in the beautiful Ramona evening. Added features are paid solar, well for irrigation and city water for the home, beautifully landscaped with a variety of fruit and olive trees, garden boxes, RV parking pad with electric, Generac backup generator and even 4 owl boxes. Interior is impressive with custom features you are sure to appreciate. Family room with fireplace, Main Suite with fireplace walk in closet and spa like bathroom. Engineered hardwood floors, plantation shutters, cooks dream kitchen. The list goes on! Schedule your private showing to take it all in. You will be saying "I have to live here"
Pending
Listed by: ReMax Direct • Andrea Stykel • Contact: 760-519-2801
$1,399,900
23131 Stokes Rd, Ramona, CA 92065
4beds
2,948sqft
Single Family Residence
Built in 2007
2.01 Acres Lot
$1,384,000 Zestimate®
$475/sqft
$99/mo HOA
What's special
- 8 days
- 227
- 13
Zillow last checked:
Listing updated:
Listed by:
Andrea Stykel DRE #01207721 760-519-2801,
ReMax Direct
Source: CRMLS,MLS#: NDP2608345 Originating MLS: California Regional MLS (North San Diego County & Pacific Southwest AORs)
Originating MLS: California Regional MLS (North San Diego County & Pacific Southwest AORs)Facts & features
Interior
Bedrooms & bathrooms
- Bedrooms: 4
- Bathrooms: 3
- Full bathrooms: 2
- 1/2 bathrooms: 1
Rooms
- Room types: Bathroom, Bedroom, Entry/Foyer, Family Room, Kitchen, Laundry, Living Room, Primary Bathroom, Primary Bedroom, Office, Other, Pantry
Primary bedroom
- Features: Main Level Primary
Bathroom
- Features: Jack and Jill Bath
Other
- Features: Walk-In Closet(s)
Pantry
- Features: Walk-In Pantry
Cooling
- Central Air
Appliances
- Laundry: Electric Dryer Hookup, Inside, Laundry Room
Features
- Bedroom on Main Level, Jack and Jill Bath, Main Level Primary, Primary Suite, Walk-In Pantry, Walk-In Closet(s)
- Has fireplace: Yes
- Fireplace features: Family Room, Primary Bedroom, Propane
- Common walls with other units/homes: No Common Walls
Interior area
- Total interior livable area: 2,948 sqft
Video & virtual tour
Property
Parking
- Total spaces: 13
- Parking features: Garage - Attached
- Attached garage spaces: 3
- Uncovered spaces: 10
Features
- Levels: One
- Stories: 1
- Entry location: Front
- Has private pool: Yes
- Pool features: Fenced, Heated, In Ground, Propane Heat
- Has spa: Yes
- Spa features: In Ground, Private
- Has view: Yes
- View description: Hills, Mountain(s)
Lot
- Size: 2.01 Acres
- Features: Back Yard, Drip Irrigation/Bubblers, Front Yard, Garden, Gentle Sloping, Horse Property, Lot Over 40000 Sqft, Landscaped, Paved, Rectangular Lot, Street Level, Yard
Details
- Parcel number: 2441400200
- Zoning: R1
- Special conditions: Standard
- Horses can be raised: Yes
Construction
Type & style
- Home type: SingleFamily
- Property subtype: Single Family Residence
Condition
- Year built: 2007
Utilities & green energy
- Sewer: Septic Tank
Community & HOA
Community
- Features: Rural
HOA
- Has HOA: Yes
- Amenities included: Other
- HOA fee: $99 monthly
- HOA name: Black Canyon Estates
- HOA phone: 760-789-6093
Location
- Region: Ramona
Financial & listing details
- Price per square foot: $475/sqft
- Tax assessed value: $990,355
- Date on market: 9/4/2026
- Cumulative days on market: 8 days
- Listing terms: Cash,Conventional,FHA,VA Loan
Estimated market value
$1,384,000
$1.31M - $1.45M
$5,665/mo
Price history
| Date | Event | Price |
|---|---|---|
| 9/12/2026 | Pending sale | $1,399,900$475/sqft |
Source:  CRMLS #NDP2608345 Report a problem CRMLS #NDP2608345 Report a problem | ||
| 9/4/2026 | Listed for sale | $1,399,900+104.7%$475/sqft |
Source: CRMLS #NDP2608345 Report a problem | ||
| 4/30/2008 | Sold | $684,000-2.1%$232/sqft |
Source: Public Record Report a problem | ||
| 3/11/2008 | Listed for sale | $699,000$237/sqft |
Source: Z57 #081011388 Report a problem | ||
Public tax history
| Year | Property taxes | Tax assessment |
|---|---|---|
| 2026 | -- | $990,355 +2% |
| 2025 | $10,440 +2% | $970,937 +2% |
| 2024 | $10,230 +4.1% | $951,900 +2% |
| 2023 | $9,825 -0.4% | $933,236 +2% |
| 2022 | $9,867 +16.7% | $914,939 +17.3% |
| 2021 | $8,453 +5.3% | $780,000 +5.4% |
| 2020 | $8,029 +1.1% | $740,000 -2.6% |
| 2019 | $7,938 -2.4% | $760,000 |
| 2018 | $8,130 +4.1% | $760,000 +4.1% |
| 2017 | $7,812 +7.2% | $730,000 +7.4% |
| 2016 | $7,285 +11.3% | $680,000 +11.5% |
| 2015 | $6,547 +8.6% | $610,000 +8.3% |
| 2014 | $6,030 | $563,000 |
| 2013 | -- | $563,000 |
| 2012 | -- | $563,000 -7.2% |
| 2011 | -- | $606,500 +10.3% |
| 2010 | -- | $550,000 -8.3% |
| 2009 | -- | $600,000 +27.4% |
| 2008 | -- | $471,073 |
Find assessor info on the county website
Monthly payment
Est. payment
Payment breakdown
Explore the cost of this home by adjusting the details. Changes won't be saved.Climate risks
Neighborhood: 92065
Nearby schools
Schools provided by the listing agent
- Middle: Olive Peirce Middle
- High: Ramona
Source: CRMLS. This data may not be complete. We recommend contacting the local school district to confirm school assignments for this home.
Similar homes
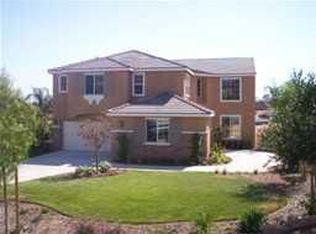
- $1,340,0004 bd3 ba2.7k sqft23029 Stokes Rd, Ramona, CA 92065For Sale
 MLS ID #NDP2608006, Peter San Nicolas, Peter San Nicolas, Broker. CRMLS
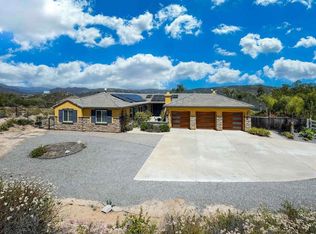
 - $1,190,0004 bd4 ba3.4k sqft22963 Stokes Rd, Ramona, CA 92065For Sale
 MLS ID #PTP2604312, Doreen Smith, Century 21 Affiliated. CRMLS
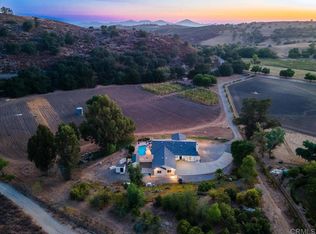
 - $1,495,0004 bd2 ba2.2k sqft20625 Sutherland Dam Rd, Ramona, CA 92065For Sale
 MLS ID #NDP2608088, Jan Ryan, ReMax Direct. CRMLS
 - $1,195,0003 bd3 ba2.6k sqft21012 N Burma Rd, Ramona, CA 92065For Sale
 MLS ID #PTP2606252, Amanda Funkhouser, Keller Williams La Jolla. CRMLS
Local buyer's agents are ready to help
