Skip main navigation
For sale
  • $645,000

    23133 Hanworth St, Ashburn, VA 20148

    3beds
    1,581sqft
    : 
    Loading
    Get pre-qualified
    Townhouse
    Built in 2011
    1,742 Square Feet Lot
    $-- Zestimate®
    $408/sqft
    $127/mo HOA

    What's special

    Inviting open floor planGranite countertopsOutdoor poolsBrick-front townhomeSports courtsCenter islandBreakfast bar
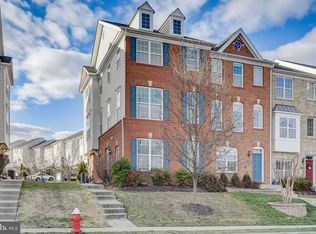
    Welcome home to this brick-front townhome in the sought-after Loudoun Valley Estates community. Freshly painted, exceptionally well maintained, and truly like new, this spacious 3-level home overlooks the neighborhood pond and offers 3 bedrooms, 3 full bathrooms, 1 half bath, and a 2-car garage with additional driveway parking. The inviting open floor plan features hardwood flooring throughout, a spacious and connected living and dining area, and a gourmet kitchen with stainless steel appliances, granite countertops, a center island, breakfast bar, and access to a private balcony. The upper level offers an expansive primary suite with a luxury bathroom featuring dual vanities, a soaking tub, and a separate shower. A generously sized secondary bedroom with its own private bathroom completes the upper level. The entry level includes a third bedroom with an ensuite bathroom, providing flexible space for guests, a home office, or multigenerational living, along with access to the 2-car garage. Enjoy the active lifestyle that Loudoun Valley Estates has to offer, including outdoor pools, a clubhouse, fitness center, sports courts, playgrounds, tot lots, and scenic walking trails throughout the community. Ideally located near Routes 50, 28, and 7, the Dulles Greenway, Dulles International Airport, and the Silver Line Metro. Excellent school pyramid! Shopping, dining, and entertainment are just minutes away at Brambleton Town Center, One Loudoun, and Dulles Town Center. Photos may be virtually staged.
    7 days
    |
    278
    |
    19
    |

    Zillow last checked:

    Listing updated:

    Listed by:

    Sarah Reynolds 703-844-3464,

    Keller Williams Realty,

    Co-Listing Agent: Ligia Zuleta 571-596-7569,

    Keller Williams Realty

    Source: Bright MLS,MLS#: VALO2127884MLS Logo

    Loading...

      Facts & features

      Interior

      Bedrooms & bathrooms
      • Bedrooms: 3
      • Bathrooms: 4
      • Full bathrooms: 3
      • 1/2 bathrooms: 1
      • Main level bathrooms: 1
      • Main level bedrooms: 1
      Basement
      • Area: 0
      Heating
      • Forced Air, Natural Gas
      Cooling
      • Central Air, Electric
      Appliances
      • Included: Microwave, Dryer, Washer, Dishwasher, Disposal, Refrigerator, Ice Maker, Cooktop, Gas Water Heater
      Features
      • Recessed Lighting, Ceiling Fan(s)
      • Flooring: Hardwood, Vinyl, Carpet
      • Windows: Window Treatments
      • Has basement: No
      • Has fireplace: No
      Interior area
      • Total structure area: 1,581
      • Total interior livable area: 1,581 sqft
      • Finished area above ground: 1,581
      • Finished area below ground: 0
      Video & virtual tour

      Property

      Parking
      • Total spaces: 2
      • Parking features: Garage Door Opener, Attached
      • Attached garage spaces: 2
      Accessibility
      • Accessibility features: None
      Features
      • Levels: Three
      • Stories: 3
      • Pool features: Community
      Lot
      • Size: 1,742 Square Feet
      Details
      • Additional structures: Above Grade, Below Grade
      • Parcel number: 122171738000
      • Zoning: PDH4
      • Special conditions: Standard

      Construction

      Type & style
      • Home type: Townhouse
      • Architectural style: Other
      • Property subtype: Townhouse
      Materials
      • Brick
      • Foundation: Other
      Condition
      • New construction: No
      • Year built: 2011

      Utilities & green energy

      • Sewer: Public Sewer
      • Water: Public

      Community & HOA

      Community
      • Subdivision: Loudoun Valley Estates 2
      HOA
      • Has HOA: Yes
      • HOA fee: $127 monthly
      • HOA name: LOUDOUN VALLEY II HOA
      Location
      • Region: Ashburn

      Financial & listing details

      • Price per square foot: $408/sqft
      • Tax assessed value: $597,450
      • Annual tax amount: $4,809
      • Date on market: 7/8/2026
      • Listing agreement: Exclusive Right To Sell
      • Ownership: Fee Simple

        Estimated market value

        Not available

        Estimated sales range

        Not available

        Not available

        Price history

        DateEventPrice
        7/8/2026Listed for sale$645,000+11.2%$408/sqft
        Source: Bright MLS #VALO2127884 Report a problem
        6/17/2023Listing removed--
        Source: Zillow Rentals Report a problem
        6/3/2023Listed for rent$2,950$2/sqft
        Source: Zillow Rentals Report a problem
        5/30/2023Sold$580,000+2.7%$367/sqft
        Source: Bright MLS #VALO2049034 Report a problem
        5/7/2023Pending sale$565,000$357/sqft
        Source: Bright MLS #VALO2049034 Report a problem
        5/4/2023Listed for sale$565,000+22%$357/sqft
        Source: Bright MLS #VALO2049034 Report a problem
        7/1/2020Sold$463,000+3.1%$293/sqft
        Source: Public Record Report a problem
        5/22/2020Pending sale$449,000$284/sqft
        Source: Samson Properties #VALO409846 Report a problem
        5/18/2020Price change$449,000-2.2%$284/sqft
        Source: Samson Properties #VALO409846 Report a problem
        5/10/2020Price change$459,000-1.3%$290/sqft
        Source: Samson Properties #VALO409846 Report a problem
        5/3/2020Listed for sale$465,000+30.3%$294/sqft
        Source: Samson Properties #VALO409846 Report a problem
        3/15/2013Sold$356,860$226/sqft
        Source: Public Record Report a problem

        Public tax history

        YearProperty taxesTax assessment
        2025$4,878 -2.1%$606,000 +5.2%
        2024$4,982 +5.6%$575,960 +6.8%
        2023$4,717 +3.8%$539,130 +5.6%
        2022$4,546 +1.7%$510,770 +12%
        2021$4,470 +2.6%$456,150 +8.3%
        2020$4,359 +0%$421,170 +1.3%
        2019$4,359 +2%$415,960 +5.6%
        2018$4,274 +1.4%$393,880 +5.1%
        2017$4,217 -2.9%$374,810 +1.2%
        2016$4,341 $370,510 +43.9%
        2015$4,341 +11.2%$257,510 +15.4%
        2014$3,905 $223,090
        Find assessor info on the county website

        Monthly payment

        Est. payment

        Payment breakdown

        Explore the cost of this home by adjusting the details. Changes won't be saved.
        All calculations are estimates and provided by Zillow, Inc. for informational purposes only. Actual amounts may vary.
        HOA fees may include property taxes on listings classified as Co-Ops. Contact the listing agent and/or owner for fee details.
        Mortgage interest rates are dependent on a number of factors, including credit score, down payment, and repayment length. Interest rate data provided by Zillow Group Marketplace, Inc. as of 1/1/1970 from various mortgage lenders with which we have lead or other similar arrangements; the Estimated Payment is an average of those rates.
        See how much you could borrow to make a competitive offer.

        Climate risks

        Neighborhood: 20148

        Getting around

        7 / 100
        Car-Dependent
        16 / 100
        Somewhat Bikeable

        Nearby schools

        GreatSchools rating
        Schools provided by the listing agent
        • Elementary: Rosa Lee Carter
        • Middle: Stone Hill
        • High: Rock Ridge
        • District: Loudoun County Public Schools

        Source: Bright MLS. This data may not be complete. We recommend contacting the local school district to confirm school assignments for this home.

        A local agent can set up tours, give advice and negotiate with sellers.

        Browse local experts

        Similar homes