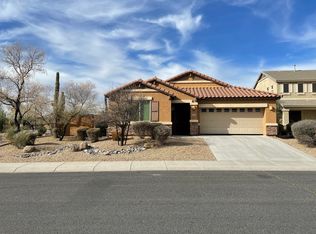
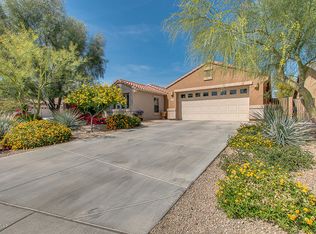
Welcome home! Your well-maintained home is located in a prime location of Desert Ridge, just steps away from miles of scenic hiking and biking trails, this home offers both tranquility and convenience. Unwind in the peaceful backyard after a day spent exploring nature or enjoying nearby shops and dining. With soaring ceilings that flood the home with natural light, it exudes a lively and joyful atmosphere—a space perfect for gatherings, entertainment, and relaxation. Dive into the heated pool, play in the backyard, or cozy up with a good book. A legacy of laughter, shared meals, and cherished memories fills these walls. It's now ready for you to create the next chapter of your story.
CONTINUE READING...Click more... 5 bedrooms, 3 bathrooms, + a loft AND a den! ideal for entertaining. $5k in solar shades were added to the home to enjoy the light without the heat! The $100/month Tesla solar panels also come with all of the maintenance at Tesla's expense. Don't like solar? They will remove the panels but why not take advantage of inexpensive electricity to keep you home cool and your pool sparkling! In addition, the refrigerators convey with the home. Conveniently located on the ground floor is the Den or versatile home office and another bedroom. Ascend the staircase to discover the large loft space, leading to the spacious master retreat, complete with a luxurious bathroom boasting a soaking tub, spa shower, and a generously sized walk-in closet. Additional spacious bedrooms and bathroom, offering ample privacy and comfort for all occupants. The high-quality carpet has been well maintained and feels great underfoot! Step outside to the backyard oasis, where a covered patio invites relaxation, overlooking a pebble tech pool and a designated play area for kids, pets, or a garden, making it a perfect outdoor retreat for both relaxation and recreation. This area of Desert Ridge doesn't get through traffic and is super quiet. Located just steps away from all that Desert Ridge has to offer, including miles of trails perfect for mountain biking, running, walking, and exploring. This home combines luxury living with unparalleled convenience, promising a lifestyle of comfort and sophistication.
Sold for $900,000
Zillow last checked:
Listing updated:
Bought with:
Manuel Alvarez, BR684647000
Stag Realty AZ
Source: ARMLS,MLS#: 6717035
Price history
| Date | Event | Price |
|---|---|---|
| 1/31/2025 | Sold | $900,000-1.6%$296/sqft |
Source:  ARMLS #6717035 Report a problem ARMLS #6717035 Report a problem | ||
| 10/15/2024 | Price change | $915,000-1.1%$301/sqft |
Source: ARMLS #6717035 Report a problem | ||
| 9/24/2024 | Price change | $924,8990%$304/sqft |
Source: ARMLS #6717035 Report a problem | ||
| 7/25/2024 | Price change | $924,999-0.4%$304/sqft |
Source: ARMLS #6717035 Report a problem | ||
| 6/20/2024 | Price change | $929,000-2.1%$306/sqft |
Source: ARMLS #6717035 Report a problem | ||
| 6/13/2024 | Listed for sale | $949,000-1.7%$312/sqft |
Source: ARMLS #6717035 Report a problem | ||
| 6/8/2024 | Listing removed | $965,000$318/sqft |
Source: ARMLS #6670156 Report a problem | ||
| 5/3/2024 | Price change | $965,000-1%$318/sqft |
Source: ARMLS #6670156 Report a problem | ||
| 4/3/2024 | Listed for sale | $975,000+73.5%$321/sqft |
Source: ARMLS #6670156 Report a problem | ||
| 9/14/2018 | Sold | $562,000+2.2%$185/sqft |
Source: ARMLS #5796489 Report a problem | ||
| 8/16/2018 | Price change | $550,000-4.3%$181/sqft |
Source: Scottsdale Office #5796489 Report a problem | ||
| 7/21/2018 | Listed for sale | $575,000+15%$189/sqft |
Source: Berkshire Hathaway HomeServices Arizona Properties #5796489 Report a problem | ||
| 6/4/2015 | Sold | $499,900$164/sqft |
Source: Public Record Report a problem | ||
| 4/16/2015 | Pending sale | $499,900$164/sqft |
Source: Realty Executives Broker of Record #5210001 Report a problem | ||
| 4/16/2015 | Listed for sale | $499,900$164/sqft |
Source: Realty Executives Broker of Record #5210001 Report a problem | ||
| 4/15/2015 | Pending sale | $499,900$164/sqft |
Source: Realty Executives Broker of Record #5210001 Report a problem | ||
| 2/4/2015 | Price change | $499,900-3.8%$164/sqft |
Source: Realty Executives #5210001 Report a problem | ||
| 1/20/2015 | Price change | $519,900-1.9%$171/sqft |
Source: Realty Executives #5210001 Report a problem | ||
| 1/6/2015 | Price change | $529,900-1%$174/sqft |
Source: Realty Executives #5210001 Report a problem | ||
| 12/10/2014 | Listed for sale | $535,000+22.7%$176/sqft |
Source: Realty Executives Report a problem | ||
| 8/20/2012 | Sold | $436,197$144/sqft |
Source: Public Record Report a problem | ||

Get a cash offer in 3 minutes
Find out how much your home could sell for in as little as 3 minutes with a no-obligation cash offer.
Estimated market value
$904,200
