Come see 23135 Frisca Drive, a unique 5-bedroom, 3-bath, 2508 square foot, two-story home in the middle of Valencia North on a beautifully landscaped, large, level 10,146 square foot property. Located in the desirable Monte Verde community, amenities are close-by – award winning schools, retail centers and city parks minutes away, and easy access to freeways. Lovingly maintained and cared for, 23135 Frisca is a wonderful residence in a friendly neighborhood with many advantages, perfect for a growing family. Walk up to the front double-doors and notice the re-landscaped front yard – an English garden with flagstone walkway and flowering plants and trees. Enter the tiled entry and be delighted with the spaciousness of the home with its large double-pane windows, endless sunlight and views of the yard and the surrounding valley and hills. Freshly painted. The cathedral-ceiling living room adjoins the separate formal dining room, a bathroom, and the fifth bedroom, which can also be a den or enclosed office is located on the main floor. The kitchen has an island, newer appliances, plenty of cabinets and space for a large family table. The family room’s gas-burning fireplace is complemented by vinyl plank flooring and sliding glass door to the backyard. The four upstairs bedrooms are all large-sized. The primary bedroom features a ceiling fan, a walk-in closet, a new double vanity and private toilet/shower room. Two bedrooms have full closets and the bonus bedroom is 13x18 ft with a full-width closet. A renovated full bathroom serves these three upstairs bedrooms. The gem of this property is the amazing backyard, complete with patio, lawn area and 38x18 ft pool, spa and upper decks. Perfect for gatherings and time together. The pool was renovated with a pebble-tech coating and new equipment. The home has newer HVAC equipment, copper piping, 180 SF stand-up attic storage with pull down ladder, attic exhaust fan, new 50-gallon water heater, newer roof with ember resistant roof vents, replaced irrigation systems, and renovated yard drains with connected gutters. No HOA or Mello Roos. With the incredible views, yard, and home layout, you will want to see this unique large property and residence in Valencia North. Welcome home.
Sold for $980,000
Listed by: Realty CA • Archie Mendoza • Contact: 310-428-7220
Bought with: Luxury Collective
$980,000
23135 Frisca Dr, Santa Clarita, CA 91354
5beds
2,508sqft
Single Family Residence
Built in 1977
10,146 Square Feet Lot
$970,300 Zestimate®
$391/sqft
$5,044 Estimated rent
Home value
$970,300
$873,000 - $1.08M
$5,044/mo
Zestimate® history
Owner options
List your home for rent
$5,044/mo
Rent Zestimate®
Find your next renter with Zillow Rental Manager. Plus, with online applications, you can quickly screen prospective tenants – for free.
$5,044/mo
Rent Zestimate®
Refinance and save
$6,219/mo
Est. payment
Refinancing to a lower rate could help reduce your monthly payments and save thousands over the life of the loan.
$6,219/mo
Est. payment
Explore your selling options
Work with a Zillow partner agent
Leverage their expertise and Zillow's premium Showcase listings to get your home seen by more buyers.
Get startedList with your own agent
Get your home in front of millions of buyers by listing it on Zillow.
Learn how to do itSell it yourself
Take full control of how buyers see your home on Zillow by listing For Sale by Owner (FSBO).
List your homeWhat's special
English gardenGas-burning fireplaceFlagstone walkwayNewer roofNewer appliancesVinyl plank flooringAttic storage
Zillow last checked:
Listing updated:
Listed by:
Archie Mendoza DRE #01927186 310-428-7220,
Realty CA
Bought with:
Noah Saha, DRE #02196567
Luxury Collective
Source: CRMLS,MLS#: SR25052600 Originating MLS: California Regional MLS
Originating MLS: California Regional MLSFacts & features
Interior
Bedrooms & bathrooms
- Bedrooms: 5
- Bathrooms: 3
- Full bathrooms: 2
- 1/4 bathrooms: 1
- Main level bathrooms: 1
- Main level bedrooms: 1
Rooms
- Room types: Attic, Bedroom, Kitchen, Living Room, Primary Bathroom, Primary Bedroom, Other, Dining Room
Bedroom
- Features: Bedroom on Main Level
Bathroom
- Features: Bathroom Exhaust Fan, Dual Sinks, Separate Shower, Tub Shower
Kitchen
- Features: Kitchen Island
Other
- Features: Walk-In Closet(s)
Heating
- Central
Cooling
- Central Air
Appliances
- Included: Dishwasher, Gas Oven, Gas Range, Microwave, Water To Refrigerator
- Laundry: In Garage
Features
- Ceiling Fan(s), Separate/Formal Dining Room, High Ceilings, Attic, Bedroom on Main Level, Walk-In Closet(s)
- Flooring: Carpet, Tile, Vinyl
- Doors: Double Door Entry
- Windows: Double Pane Windows
- Has fireplace: Yes
- Fireplace features: Family Room, Gas, Wood Burning
- Common walls with other units/homes: No Common Walls
Interior area
- Total interior livable area: 2,508 sqft
Property
Parking
- Total spaces: 2
- Parking features: Concrete, Direct Access, Driveway, Garage Faces Front, Garage
- Attached garage spaces: 2
Accessibility
- Accessibility features: Accessible Doors
Features
- Levels: Two
- Stories: 2
- Entry location: 1
- Patio & porch: Concrete
- Has private pool: Yes
- Pool features: Fenced, In Ground, Pebble, Private
- Has spa: Yes
- Spa features: In Ground, Private
- Fencing: Chain Link,Masonry
- Has view: Yes
- View description: City Lights, Hills, Mountain(s), Neighborhood, Pool
Lot
- Size: 10,146 Square Feet
- Features: Back Yard, Garden, Sprinklers In Rear, Sprinklers In Front, Lawn, Landscaped, Level, Near Park, Near Public Transit
Details
- Parcel number: 2811020024
- Zoning: SCUR2
- Special conditions: Standard
Construction
Type & style
- Home type: SingleFamily
- Architectural style: Traditional
- Property subtype: Single Family Residence
Materials
- Stucco, Copper Plumbing
- Roof: Shingle
Condition
- New construction: No
- Year built: 1977
Utilities & green energy
- Sewer: Public Sewer
- Water: Public
- Utilities for property: Cable Available, Electricity Connected, Natural Gas Connected, Sewer Connected
Community & HOA
Community
- Features: Curbs, Foothills, Hiking, Mountainous, Street Lights, Sidewalks, Park
- Security: Carbon Monoxide Detector(s), Smoke Detector(s)
- Subdivision: Monteverde (Mvrd)
Location
- Region: Santa Clarita
Financial & listing details
- Price per square foot: $391/sqft
- Tax assessed value: $468,715
- Annual tax amount: $12,840
- Date on market: 3/18/2025
- Cumulative days on market: 10 days
- Listing terms: Cash,Conventional,Cal Vet Loan,1031 Exchange,FHA,VA Loan
- Road surface type: Paved
Price history
| Date | Event | Price |
|---|---|---|
| 4/23/2025 | Sold | $980,000+1.6%$391/sqft |
Source:  CRMLS #SR25052600 Report a problem CRMLS #SR25052600 Report a problem | ||
| 4/15/2025 | Pending sale | $964,990$385/sqft |
Source: CRMLS #SR25052600 Report a problem | ||
| 3/28/2025 | Contingent | $964,990$385/sqft |
Source: CRMLS #SR25052600 Report a problem | ||
| 3/18/2025 | Listed for sale | $964,990$385/sqft |
Source: CRMLS #SR25052600 Report a problem | ||
Public tax history
| Year | Property taxes | Tax assessment |
|---|---|---|
| 2025 | $12,840 +98.7% | $468,715 +2% |
| 2024 | $6,463 +2.8% | $459,526 +2% |
| 2023 | $6,287 -0.4% | $450,516 +2% |
| 2022 | $6,312 +1.8% | $441,684 +2% |
| 2021 | $6,198 +1% | $433,024 +1% |
| 2020 | $6,137 | $428,585 +2% |
| 2019 | $6,137 +5.9% | $420,182 +2% |
| 2018 | $5,794 | $411,944 +2% |
| 2017 | $5,794 +2% | $403,868 +2% |
| 2016 | $5,682 +4% | $395,950 +1.5% |
| 2015 | $5,461 +5.5% | $390,003 +2% |
| 2014 | $5,177 | $382,364 +2.5% |
| 2012 | -- | $373,175 +2% |
| 2011 | -- | $365,859 +0.8% |
| 2010 | -- | $363,125 -0.2% |
| 2009 | -- | $363,989 +2% |
| 2008 | -- | $356,853 +2% |
| 2007 | -- | $349,856 +2% |
| 2006 | -- | $342,997 |
| 2005 | -- | $342,997 +4% |
| 2004 | -- | $329,680 +1.9% |
| 2003 | -- | $323,638 +3.2% |
| 2002 | -- | $313,500 +15.7% |
| 2000 | -- | $271,000 |
Find assessor info on the county website
Neighborhood: Valencia
Nearby homes
- $796,1003 bd2 ba1.5k sqft23141 Frisca Dr, Santa Clarita, CA 91354Off Market
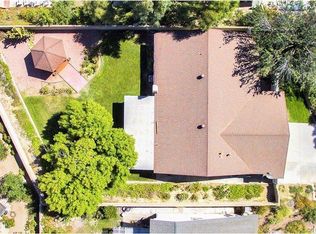
- $734,3003 bd2 ba1.3k sqft23123 Frisca Dr, Santa Clarita, CA 91354Off Market
- $950,6004 bd3 ba2.5k sqft22934 Frisca Dr, Santa Clarita, CA 91354Off Market
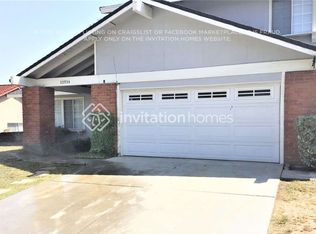
- $866,6004 bd3 ba2.2k sqft23147 Frisca Dr, Santa Clarita, CA 91354Off Market
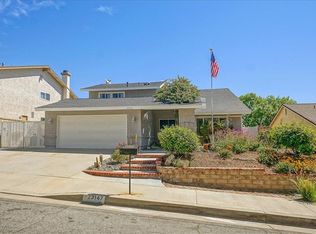
- $738,8003 bd2 ba1.3k sqft23114 Vista Delgado Dr, Santa Clarita, CA 91354Off Market
- $1,006,5004 bd3 ba2.5k sqft23111 Frisca Dr, Santa Clarita, CA 91354Off Market
- $827,4004 bd2 ba1.7k sqft23108 Vista Delgado Dr, Santa Clarita, CA 91354Off Market
- $971,6004 bd3 ba2.5k sqft23044 Garzota Dr, Santa Clarita, CA 91354Off Market
Nearby schools
GreatSchools rating
- NASanta Clarita Elementary SchoolGrades: K-6Distance: 0.5 mi
- 8/10Arroyo Seco Junior High SchoolGrades: 7-8Distance: 0.3 mi
- 10/10Saugus High SchoolGrades: 9-12Distance: 1.3 mi
Schools provided by the listing agent
- Middle: Arroyo Seco
- High: Saugus
Source: CRMLS. This data may not be complete. We recommend contacting the local school district to confirm school assignments for this home.
Get a cash offer in 3 minutes
Find out how much your home could sell for in as little as 3 minutes with a no-obligation cash offer.
Estimated market value
$970,300
Get a cash offer in 3 minutes
Find out how much your home could sell for in as little as 3 minutes with a no-obligation cash offer.
Estimated market value
$970,300
- California
- Los Angeles County
- Santa Clarita
- 91354
- Valencia
- 23135 Frisca Dr
Nearby cities
Nearby neighborhoods
Nearby zip codes
Other Santa Clarita Topics
