Welcome home to this beautifully updated St. Clair Shores gem! Thoughtfully renovated about five years ago, this home offers the perfect blend of modern updates and everyday comfort. The bright, open layout creates an inviting space that's ideal for relaxing, spending time with family, or entertaining friends.
The updated kitchen flows seamlessly into the main living area, making it the heart of the home. Stylish flooring throughout adds a fresh, contemporary feel, and the tankless water heater provides energy efficient, on demand hot water. Outside, you'll appreciate the detached 1.5-car garage, offering extra space for parking, storage, or a workshop.
Conveniently located near shopping, dining, parks, and all that St. Clair Shores has to offer, this move in ready home is ready for its next chapter. Whether you're a first-time homebuyer, looking to downsize, or searching for a great investment opportunity, this home checks all the boxes. Schedule your showing today!
For sale
Price cut: $4.9K (8/20)
$215,000
23137 E Thirteen Mile Rd, Saint Clair Shores, MI 48082
2beds
1,064sqft
Single Family Residence
Built in 1940
5,227 Square Feet Lot
$225,700 Zestimate®
$202/sqft
$-- HOA
What's special
- 53 days
- 625
- 60
Zillow last checked:
Listing updated:
Listed by:
Skender Duci 586-663-6589,
GoodHome Realty LLC 248-928-4992
Source: Realcomp II,MLS#: 20261051833
Facts & features
Interior
Bedrooms & bathrooms
- Bedrooms: 2
- Bathrooms: 1
- Full bathrooms: 1
Bedroom
- Level: Entry
- Area: 132
- Dimensions: 11 X 12
Bedroom
- Level: Entry
- Area: 110
- Dimensions: 10 X 11
Other
- Level: Entry
- Area: 56
- Dimensions: 7 X 8
Kitchen
- Level: Entry
- Area: 238
- Dimensions: 14 X 17
Heating
- Forced Air, Natural Gas
Cooling
- Ceiling Fans, Central Air
Appliances
- Included: Dishwasher, Free Standing Gas Range, Free Standing Refrigerator, Microwave, Stainless Steel Appliances
Features
- Has basement: No
- Has fireplace: No
Interior area
- Total interior livable area: 1,064 sqft
- Finished area above ground: 1,064
Property
Parking
- Total spaces: 1.5
- Parking features: Oneand Half Car Garage, Detached
- Garage spaces: 1.5
Features
- Levels: One
- Stories: 1
- Entry location: GroundLevel
- Pool features: None
Lot
- Size: 5,227 Square Feet
- Dimensions: 50 x 103
Details
- Parcel number: 1411204014
- Special conditions: Short Sale No,Standard
Construction
Type & style
- Home type: SingleFamily
- Architectural style: Ranch
- Property subtype: Single Family Residence
Materials
- Vinyl Siding
- Foundation: Crawl Space
Condition
- New construction: No
- Year built: 1940
Utilities & green energy
- Sewer: Public Sewer
- Water: Public
Community & HOA
Community
- Security: Smoke Detectors
- Subdivision: AVONDALE GARDENS SUB
HOA
- Has HOA: No
Location
- Region: Saint Clair Shores
Financial & listing details
- Price per square foot: $202/sqft
- Tax assessed value: $62,625
- Annual tax amount: $5,278
- Date on market: 7/8/2026
- Cumulative days on market: 53 days
- Listing agreement: Exclusive Right To Sell
- Listing terms: Cash,Conventional,FHA,Va Loan
- Exclusions: Exclusion(s) Do Not Exist
Estimated market value
$225,700
$214,000 - $237,000
$1,472/mo
Price history
| Date | Event | Price |
|---|---|---|
| 8/20/2026 | Price change | $215,000-2.2%$202/sqft |
Source:  Realcomp II #20261051833 Report a problem Realcomp II #20261051833 Report a problem | ||
| 7/19/2026 | Price change | $219,900-4.3%$207/sqft |
Source: Realcomp II #20261051833 Report a problem | ||
| 7/8/2026 | Listed for sale | $229,900+143.9%$216/sqft |
Source: Realcomp II #20261051833 Report a problem | ||
| 10/28/2019 | Sold | $94,249-15.8%$89/sqft |
Source: Public Record Report a problem | ||
| 4/8/2004 | Sold | $111,900+83.4%$105/sqft |
Source: Public Record Report a problem | ||
| 7/1/1997 | Sold | $61,000$57/sqft |
Source: Agent Provided Report a problem | ||
Public tax history
| Year | Property taxes | Tax assessment |
|---|---|---|
| 2025 | $4,085 +6.2% | $80,300 +7.1% |
| 2024 | $3,846 +5.3% | $75,000 +10.9% |
| 2023 | $3,650 +1.6% | $67,600 +12.7% |
| 2022 | $3,595 -23.8% | $60,000 +6% |
| 2021 | $4,719 | $56,600 +7.6% |
| 2020 | $4,719 | $52,600 +19% |
| 2019 | -- | $44,200 +23.1% |
| 2018 | $1,337 +10.2% | $35,900 +6.8% |
| 2017 | $1,213 | $33,600 |
| 2016 | $1,213 | $33,600 +13.1% |
| 2015 | $1,213 | $29,700 +6.1% |
| 2012 | -- | $28,000 -13% |
| 2011 | -- | $32,200 -16.1% |
| 2010 | -- | $38,400 -24.6% |
| 2009 | -- | $50,900 -78% |
| 2008 | -- | $231,200 -1.5% |
| 2007 | -- | $234,700 +1% |
| 2006 | -- | $232,400 +4.5% |
| 2005 | -- | $222,300 +286.6% |
| 2004 | -- | $57,500 +46.3% |
| 2001 | $1,317 +8.6% | $39,300 +9.3% |
| 2000 | $1,213 | $35,969 |
Find assessor info on the county website
Monthly payment
Est. payment
Payment breakdown
Explore the cost of this home by adjusting the details. Changes won't be saved.Climate risks
Neighborhood: 48082
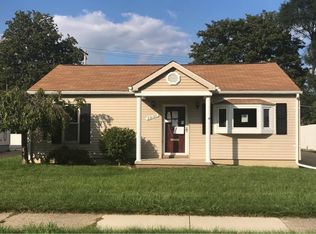
- $195,2003 bd1 ba1k sqft23137 E 13 Mile Rd, Saint Clair Shores, MI 48082Off Market
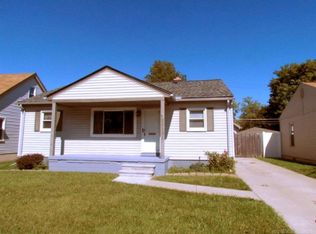
- $191,5003 bd1 ba1k sqft23133 E Thirteen Mile Rd, Saint Clair Shores, MI 48082Off Market
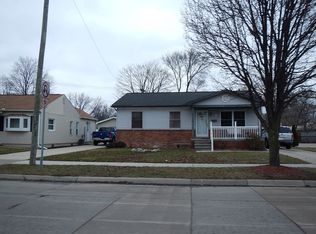
- $244,4003 bd1 ba1.1k sqft23139 E Thirteen Mile Rd, Saint Clair Shores, MI 48082Off Market
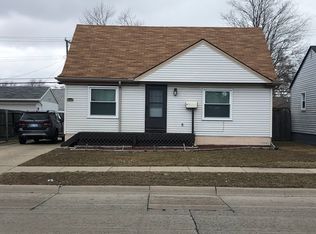
- $179,9002 bd1 ba1.1k sqft23129 E Thirteen Mile Rd, Saint Clair Shores, MI 48082Off Market
Similar homes
- $213,5003 bd1 ba1.4k sqft22921 Gaukler St, Saint Clair Shores, MI 48080For Sale
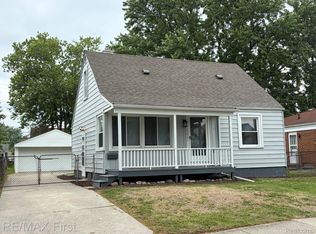
 MLS ID #20261069082, Andrew S Tymrak, RE/MAX First. Realcomp II
 - $225,0003 bd2 ba1.2k sqft33065 Garfield Rd, Fraser, MI 48026For Sale
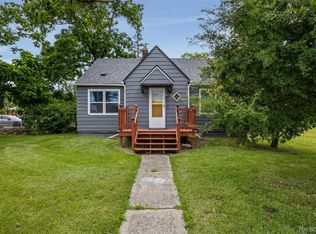 MLS ID #20261050562, Valbona Vulaj, Golden Key Realty Group LLC. Realcomp II
 - $215,0003 bd2 ba1k sqft35313 Weideman St, Clinton Township, MI 48035For Sale
 MLS ID #20261049871, Sara Schubert, Lakeside Property Store. Realcomp II
 - $209,9003 bd1 ba1.5k sqft39751 Sylvia St, Harrison Township, MI 48045For Sale
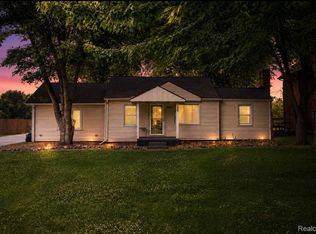 MLS ID #20261065615, Rawaa Alzuhairi, Community Choice Realty Inc. Realcomp II
 - $295,0004 bd2 ba1.4k sqft22611 Detour St, Saint Clair Shores, MI 48082For SaleMLS ID #20261046209, Sarah Jones, Max Broock Realtors Oxford. Realcomp II
- $229,9003 bd2 ba960 sqft27073 Gilbert Dr, Warren, MI 48093For SaleMLS ID #20261051141, Violeta Sterbyci, RK Real Estate LLC. Realcomp II
- $209,9003 bd2 ba1.4k sqft18327 E Thirteen Mile Rd, Fraser, MI 48026For SaleMLS ID #20261043513, Michael Brikho, EXP Realty Main. Realcomp II
- $210,0003 bd2 ba1.1k sqft18391 Masonic Blvd, Fraser, MI 48026For SaleMLS ID #20261057491, Jordan Boulton, Five Star Real Estate Davison. Realcomp II
- $249,9003 bd2 ba1.2k sqft30052 Schoenherr Rd, Warren, MI 48088For SaleMLS ID #20261058018, Jason I Minnick, Market Elite Inc. Realcomp II
- $157,0003 bd1 ba1.2k sqft21258 Bon Heur St, Saint Clair Shores, MI 48081For SaleMLS ID #20261034788, Alexander Rittner, EXP Realty Main. Realcomp II
- $139,9002 bd1 ba1k sqft28042 Maple St, Roseville, MI 48066For SaleMLS ID #20261068998, Helen Aguilera, James Francis Realty. Realcomp II
- $209,0003 bd1 ba1k sqft8414 Christine St, Warren, MI 48093For SaleMLS ID #20261060689, Will W Weaver, LPT Realty, LLC. Realcomp II
- $175,0003 bd2 ba1.4k sqft25865 Firwood Ave, Warren, MI 48089For SaleMLS ID #20261061993, Lyle G Schaefer, NHL Real Estate. Realcomp II
- $149,9003 bd1 ba1.1k sqft29510 John J St, Roseville, MI 48066For SaleMLS ID #20261050965, Anthony Bertrand, Berkshire Hathaway HomeServices Kee Realty Bham. Realcomp II
- $245,0003 bd2 ba1.2k sqft8251 McClellan St, Utica, MI 48317For SaleMLS ID #20261068193, Everest Haxhi, Maxwell Crown. Realcomp II
- $235,0002 bd1 ba864 sqft555 Donald Ave, Clawson, MI 48017For SaleMLS ID #20261063488, Anthony Moreno, Berkley Realty Group LLC. Realcomp II
- $189,9002 bd1 ba849 sqft3280 Inman St, Ferndale, MI 48220For SaleMLS ID #20261051314, Tony Tran, Real Broker, LLC Troy. Realcomp II
- $195,0003 bd2 ba1.4k sqft11348 Jonas Ave, Warren, MI 48089For SaleMLS ID #20261051804, Yeasir Chowdhury, Homelink Realty Group. Realcomp II
- $189,9003 bd2 ba1.2k sqft19168 Berden St, Grosse Pointe, MI 48236For SaleMLS ID #20261064196, Derek C Lievens, Market Elite Inc. Realcomp II
- $280,0003 bd1 ba1.1k sqft117 N Groesbeck Hwy, Mount Clemens, MI 48043For SaleMLS ID #20261048740, Justin S Ford, EXP Realty Plymouth. Realcomp II
