Skip main navigation
Closed
  • $437,000

    23137 Whimbrel Cir, Indian Land, SC 29707

    3beds
    1,565sqft
    Single Family Residence
    Built in 2013
    0.15 Acres Lot
    $428,600 Zestimate®
    $279/sqft
    $2,176 Estimated rent

    Home value

    $428,600

    $407,000 - $450,000

    $2,176/mo

    Zestimate® history
    Loading
    Loading...

    Owner options

    List your home for rent

    $2,176/mo

    Rent Zestimate®

    Find your next renter with Zillow Rental Manager. Plus, with online applications, you can quickly screen prospective tenants – for free.

    Learn more

    $2,176/mo

    Rent Zestimate®

    Refinance and save

    $3,113/mo

    Est. payment

    Refinancing to a lower rate could help reduce your monthly payments and save thousands over the life of the loan.

    See today's rates

    $3,113/mo

    Est. payment

    Explore your selling options

    Work with a Zillow partner agent

    Leverage their expertise and Zillow's premium Showcase listings to get your home seen by more buyers.

    Get started

    List with your own agent

    Get your home in front of millions of buyers by listing it on Zillow.

    Learn how to do it

    Sell it yourself

    Take full control of how buyers see your home on Zillow by listing For Sale by Owner (FSBO).

    List your home

    What's special

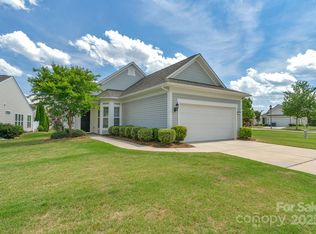
    Multiple Offers have been received. Please present your highest and best offer by Saturday, Sept 26th at 5:00 PM. Welcome to this beautifully maintained Pine Spring floor plan with 3 bedrooms, 2 baths in the sought after 55+ community of Sun City Carolina Lakes featuring a private backyard and abundant storage! Freshly painted throughout, this home offers comfortable one level living with inviting spaces both inside and out. The spacious living room, dining room, and bedroom/flex space feature gleaming wood flooring, while brand-new carpet adds a fresh feel to two bedrooms. The kitchen offers granite countertops, tile backsplash, wood cabinetry, center island, pantry, and newer appliances providing plenty of workspace and storage. The primary suite features a tray ceiling and ensuite bath with dual vanities, walk-in shower, and a large walk in closet. The third bedroom is currently being used as a comfortable home office, offering flexibility to suit your lifestyle. A sunroom overlooking the backyard provides the perfect spot to relax and enjoy the peaceful setting. Outside, the private, tree lined backyard creates a wonderful sense of seclusion, while the paver patio and pergola offer an inviting space for outdoor entertaining or quiet evenings at home. One of the home's exceptional features is the stairway in the garage leading to a large storage area above, (19 x 29) a rare and valuable bonus providing abundant space for holiday decorations, hobbies, luggage, and more. The two car garage, which has also been freshly painted, offers upgraded features, a 4 ft extension, giving you more usable space, plus a storage closet! Storage will never be an issue with the many storage options this home provides. Enjoy all that Sun City has to offer, with its extensive amenities, activities, clubs, recreation, and vibrant 55+ lifestyle! Refrigerator (2024) Washer/Dryer (2024) convey. Termite bond in place and is transferable.

    Zillow last checked:

    Listing updated:

    Listed by:

    Lisa Pricher ncrealtorlisa@gmail.com,

    NorthGroup Real Estate LLC

    Bought with:

    Sandy Sharer

    Southern Nest Realty Inc

    Source: Canopy MLS as distributed by MLS GRID,MLS#: 4425405MLS Logo

    Facts & features

    Interior

    Bedrooms & bathrooms
    • Bedrooms: 3
    • Bathrooms: 2
    • Full bathrooms: 2
    • Main level bedrooms: 3
    Primary bedroom
    • Features: En Suite Bathroom, Split BR Plan, Tray Ceiling(s), Walk-In Closet(s)
    • Level: Main
    Bedroom s
    • Level: Main
    Bedroom s
    • Level: Main
    Bathroom full
    • Features: Walk-In Closet(s)
    • Level: Main
    Bathroom full
    • Level: Main
    Dining room
    • Features: Open Floorplan
    • Level: Main
    Kitchen
    • Features: Kitchen Island, Open Floorplan, Storage, Walk-In Pantry
    • Level: Main
    Living room
    • Features: Ceiling Fan(s), Open Floorplan
    • Level: Main
    Sunroom
    • Features: Ceiling Fan(s)
    • Level: Main
    Heating
    • Natural Gas
    Cooling
    • Central Air
    Appliances
    • Included: Dishwasher, Disposal, Gas Range, Gas Water Heater, Ice Maker, Microwave, Refrigerator, Washer/Dryer
    • Laundry: In Hall, Main Level
    Features
    • Kitchen Island, Open Floorplan, Pantry, Storage, Walk-In Closet(s), Walk-In Pantry
    • Flooring: Carpet, Hardwood, Tile
    • Doors: French Doors, Insulated Door(s), Storm Door(s)
    • Windows: Insulated Windows
    • Has basement: No
    • Attic: Walk-In
    Interior area
    • Total structure area: 1,565
    • Total interior livable area: 1,565 sqft
    • Finished area above ground: 1,565
    • Finished area below ground: 0

    Property

    Parking
    • Total spaces: 4
    • Parking features: Driveway, Attached Garage, Garage Faces Front, Garage on Main Level
    • Attached garage spaces: 2
    • Uncovered spaces: 2
    • Details: The garage has stairs leading to an upstairs storage area
    Features
    • Levels: One
    • Stories: 1
    • Patio & porch: Covered, Front Porch, Patio, Terrace
    • Exterior features: Lawn Maintenance
    • Pool features: Community
    Lot
    • Size: 0.15 Acres
    • Features: Level, Private, Wooded
    Details
    • Parcel number: 0013O0B003.00
    • Zoning: PDD
    • Special conditions: Estate

    Construction

    Type & style
    • Home type: SingleFamily
    • Property subtype: Single Family Residence
    Materials
    • Stone, Vinyl
    • Foundation: Slab
    • Roof: Composition
    Condition
    • New construction: No
    • Year built: 2013
    Details
    • Builder name: Pulte

    Utilities & green energy

    • Sewer: County Sewer
    • Water: County Water
    • Utilities for property: Cable Available, Electricity Connected

    Community & HOA

    Community
    • Features: Fifty Five and Older, Clubhouse, Dog Park, Fitness Center, Game Court, Golf, Pond, Sidewalks, Sport Court, Tennis Court(s), Walking Trails
    • Senior community: Yes
    • Subdivision: Sun City Carolina Lakes
    HOA
    • Has HOA: Yes
    • HOA fee: $364 monthly
    • HOA name: Associa Carolina
    • HOA phone: 803-547-8858
    Location
    • Region: Indian Land

    Financial & listing details

    • Price per square foot: $279/sqft
    • Tax assessed value: $435,500
    • Annual tax amount: $2,210
    • Date on market: 9/17/2026
    • Cumulative days on market: 11 days
    • Listing terms: Cash,Conventional
    • Exclusions: Ring with 3 cameras
    • Electric utility on property: Yes
    • Road surface type: Concrete, Paved

    Price history

    DateEventPrice
    11/12/2026Sold$437,000+0.5%$279/sqft
    Source: Canopy MLS as distributed by MLS GRID #4425405 Report a problem
    9/17/2026Listed for sale$434,900+80.7%$278/sqft
    Source: Canopy MLS as distributed by MLS GRID #4425405 Report a problem
    5/9/2013Sold$240,650$154/sqft
    Source: Public Record Report a problem

    Public tax history

    YearProperty taxesTax assessment
    2025$2,210 -43.9%$13,120 +15%
    2024$3,943 +0%$11,412
    2023$3,942 +2.1%$11,412
    2022$3,863 $11,412
    2021$3,863 +5.1%$11,412 +5.1%
    2020$3,676 +0.1%$10,860
    2019$3,672 +78.8%$10,860
    2018$2,054 +72.2%$10,860
    2017$1,193 --
    2016$1,193 --
    2015$1,193 --
    2014-- --
    Find assessor info on the county website

    Neighborhood: Indian Land

    Nearby schools

    GreatSchools rating
    Get a cash offer in 3 minutes
    Find out how much your home could sell for in as little as 3 minutes with a no-obligation cash offer.
    Estimated market value

    $428,600

    Get a cash offer in 3 minutes
    Find out how much your home could sell for in as little as 3 minutes with a no-obligation cash offer.
    Estimated market value

    $428,600