Welcome to 23138 Colony Park Drive, a beautifully updated condo located in the private, gated community of Colony Park in Carson. Built in 1999 and thoughtfully refreshed throughout, this stylish 2-bedroom, 2.5-bath home offers 1,306 sq ft of bright, comfortable living space designed for both convenience and modern living.
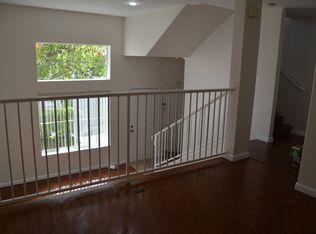
Step inside to discover a spacious open-concept living area featuring warm wood floors, abundant natural light, and an easy flow between the living, dining, and kitchen spaces — perfect for relaxing or entertaining. The kitchen offers clean, functional design with tile counters, ample cabinetry, and a breakfast bar that opens to the dining area.
Upstairs, you’ll find two generous bedrooms including a serene primary suite with vaulted ceilings, large closets, and a beautifully updated ensuite bathroom with dual vanities and modern finishes. The secondary bedroom is equally well-appointed, complemented by a full bath and convenient upper-level laundry.
Additional highlights include a guest powder room on the main level, central heat and air, and a direct-access two-car garage offering extra storage and convenience. The home also enjoys a private front patio with lush landscaping and space for outdoor seating — ideal for morning coffee or evening relaxation.
Sold for $580,000
Listed by: Premier Pacific Properties • Brennan Harms • Contact: 949-887-7529
Bought with: Circle Real Estate
$580,000
23138 Colony Park Dr, Carson, CA 90745
2beds
1,306sqft
Condominium
Built in 1999
-- sqft lot
$583,200 Zestimate®
$444/sqft
$3,542 Estimated rent
Home value
$583,200
$531,000 - $642,000
$3,542/mo
Zestimate® history
Owner options
List your home for rent
$3,542/mo
Rent Zestimate®
Find your next renter with Zillow Rental Manager. Plus, with online applications, you can quickly screen prospective tenants – for free.
$3,542/mo
Rent Zestimate®
Refinance and save
$4,109/mo
Est. payment
Refinancing to a lower rate could help reduce your monthly payments and save thousands over the life of the loan.
$4,109/mo
Est. payment
Explore your selling options
Work with a Zillow partner agent
Leverage their expertise and Zillow's premium Showcase listings to get your home seen by more buyers.
Get startedList with your own agent
Get your home in front of millions of buyers by listing it on Zillow.
Learn how to do itSell it yourself
Take full control of how buyers see your home on Zillow by listing For Sale by Owner (FSBO).
List your homeWhat's special
Zillow last checked:
Listing updated:
Listed by:
Brennan Harms DRE #02011669 949-887-7529,
Premier Pacific Properties
Bought with:
Sherry Joseph, DRE #01816530
Circle Real Estate
Source: CRMLS,MLS#: NP25256504 Originating MLS: California Regional MLS
Originating MLS: California Regional MLSFacts & features
Interior
Bedrooms & bathrooms
- Bedrooms: 2
- Bathrooms: 3
- Full bathrooms: 3
- Main level bathrooms: 2
- Main level bedrooms: 2
Rooms
- Room types: Bedroom, Entry/Foyer, Kitchen, Laundry, Living Room, Primary Bedroom, Other
Primary bedroom
- Features: Primary Suite
Bedroom
- Features: All Bedrooms Up
Bathroom
- Features: Bathroom Exhaust Fan, Remodeled, Upgraded, Walk-In Shower
Kitchen
- Features: Pots & Pan Drawers, Utility Sink
Heating
- Central
Cooling
- Central Air
Appliances
- Included: Dishwasher, Gas Oven, Microwave
- Laundry: Inside, Laundry Room
Features
- Breakfast Bar, Eat-in Kitchen, Multiple Staircases, Recessed Lighting, Storage, All Bedrooms Up, Primary Suite
- Flooring: Carpet, See Remarks, Wood
- Doors: Mirrored Closet Door(s)
- Has fireplace: No
- Fireplace features: None
- Common walls with other units/homes: 2+ Common Walls
Interior area
- Total interior livable area: 1,306 sqft
Property
Parking
- Total spaces: 2
- Parking features: Direct Access, Door-Single, Garage
- Attached garage spaces: 2
Features
- Levels: Three Or More
- Stories: 3
- Entry location: 1
- Patio & porch: Open, Patio
- Pool features: Community, Association
- Has spa: Yes
- Spa features: Community
- Has view: Yes
- View description: None
Lot
- Size: 1.28 Acres
Details
- Parcel number: 7329047070
- Special conditions: Standard,Trust
Construction
Type & style
- Home type: Condo
- Property subtype: Condominium
- Attached to another structure: Yes
Condition
- Turnkey
- New construction: No
- Year built: 1999
Utilities & green energy
- Sewer: Public Sewer
- Water: Public
- Utilities for property: Electricity Connected, Natural Gas Connected, Sewer Connected, Water Connected
Community & HOA
Community
- Features: Curbs, Street Lights, Suburban, Sidewalks, Pool
- Security: Carbon Monoxide Detector(s), Security Gate, Smoke Detector(s)
HOA
- Has HOA: Yes
- Amenities included: Controlled Access, Maintenance Grounds, Insurance, Picnic Area, Playground, Pool, Pet Restrictions, Spa/Hot Tub
- HOA fee: $365 monthly
- HOA name: Colony Park
- HOA phone: 818-875-9550
Location
- Region: Carson
Financial & listing details
- Price per square foot: $444/sqft
- Tax assessed value: $244,921
- Annual tax amount: $3,421
- Date on market: 11/8/2025
- Cumulative days on market: 36 days
- Listing terms: Cash,Conventional
- Road surface type: Paved
Price history
| Date | Event | Price |
|---|---|---|
| 1/9/2026 | Sold | $580,000+9.6%$444/sqft |
Source:  CRMLS #NP25256504 Report a problem CRMLS #NP25256504 Report a problem | ||
| 12/15/2025 | Contingent | $529,000$405/sqft |
Source: CRMLS #NP25256504 Report a problem | ||
| 11/20/2025 | Price change | $529,000-7.1%$405/sqft |
Source: CRMLS #NP25256504 Report a problem | ||
| 11/9/2025 | Listed for sale | $569,500+192.1%$436/sqft |
Source: CRMLS #NP25256504 Report a problem | ||
| 3/2/2012 | Sold | $195,000-2.6%$149/sqft |
Source: Public Record Report a problem | ||
| 7/27/2011 | Sold | $200,250+22.5%$153/sqft |
Source: Public Record Report a problem | ||
| 8/4/1999 | Sold | $163,500$125/sqft |
Source: Public Record Report a problem | ||
Public tax history
| Year | Property taxes | Tax assessment |
|---|---|---|
| 2025 | $3,421 +4.7% | $244,921 +2% |
| 2024 | $3,268 +1.8% | $240,120 +2% |
| 2023 | $3,210 +5% | $235,413 +2% |
| 2022 | $3,059 +1.2% | $230,798 +2% |
| 2021 | $3,022 -0.6% | $226,273 +1% |
| 2020 | $3,041 | $223,953 +2% |
| 2019 | $3,041 +6% | $219,562 +2% |
| 2018 | $2,869 | $215,257 +2% |
| 2017 | $2,869 +2.2% | $211,037 +2% |
| 2016 | $2,807 +2.8% | $206,900 +1.5% |
| 2015 | $2,730 +1.9% | $203,793 +2% |
| 2014 | $2,680 | $199,802 -27.3% |
| 2012 | -- | $275,000 +40.2% |
| 2011 | -- | $196,136 +0.8% |
| 2010 | -- | $194,671 -0.2% |
| 2009 | -- | $195,135 +2% |
| 2008 | -- | $191,309 +2% |
| 2007 | -- | $187,559 +2% |
| 2006 | -- | $183,883 |
| 2005 | -- | $183,883 +4% |
| 2004 | -- | $176,744 +1.9% |
| 2003 | -- | $173,506 +2% |
| 2002 | -- | $170,105 +4% |
| 2000 | -- | $163,500 |
Find assessor info on the county website
Neighborhood: 90745
Nearby homes
- $626,8003 bd3 ba1.3k sqft23136 Colony Park Dr, Carson, CA 90745Off Market
- $622,9003 bd3 ba1.3k sqft23142 Colony Park Dr, Carson, CA 90745Off Market
- $591,3003 bd3 ba1.4k sqft23148 Colony Park Dr, Carson, CA 90745Off Market
- $552,5002 bd3 ba1.4k sqft23152 Colony Park Dr, Carson, CA 90745Off Market
- $579,2003 bd2 ba1.4k sqft23158 Colony Park Dr, Carson, CA 90745Off Market
- $446,1002 bd2 ba967 sqft23162 Colony Park Dr, Carson, CA 90745Off Market
- $626,4003 bd3 ba1.3k sqft23166 Colony Park Dr, Carson, CA 90745Off Market
- $559,8002 bd3 ba1.3k sqft23168 Colony Park Dr, Carson, CA 90745Off Market
Nearby schools
GreatSchools rating
- 8/10Catskill Avenue Elementary SchoolGrades: K-5Distance: 0.4 mi
- 7/10Andrew Carnegie Middle SchoolGrades: 6-8Distance: 1.1 mi
- 6/10Carson Senior High SchoolGrades: 9-12Distance: 0.8 mi
Schools provided by the listing agent
- Elementary: Catskill
Source: CRMLS. This data may not be complete. We recommend contacting the local school district to confirm school assignments for this home.
Get a cash offer in 3 minutes
Find out how much your home could sell for in as little as 3 minutes with a no-obligation cash offer.
Estimated market value
$583,200
Get a cash offer in 3 minutes
Find out how much your home could sell for in as little as 3 minutes with a no-obligation cash offer.
Estimated market value
$583,200
- California
- Los Angeles County
- Carson
- 90745
- 23138 Colony Park Dr
Nearby cities
Nearby zip codes
Other Carson Topics
