Skip main navigation
Accepting backups
  • $160,000

    23138 Normandy Ave, Eastpointe, MI 48021

    3beds
    1,659sqft
    : 
    $1,341/mo
    Get pre-qualified
    Single Family Residence
    Built in 1947
    4,791 Square Feet Lot
    $159,700 Zestimate®
    $96/sqft
    $-- HOA

    What's special

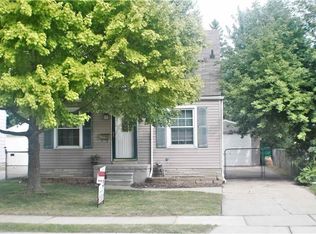
    Welcome home to this charming and beautifully maintained Eastpointe bungalow, where comfort, character, and pride of ownership shine from the moment you arrive. This inviting 3 bedroom, 1 bath home offers a warm and welcoming layout with spacious living areas, a bright kitchen, and a generous second-floor primary bedroom that provides the perfect private retreat. The full basement offers endless possibilities for storage, a home gym, or additional living space, while the detached garage and fenced backyard create the ideal setting for entertaining, gardening, or simply unwinding after a long day. Lovingly cared for and move in ready, this home is waiting for its next chapter. Conveniently located near parks, shopping, dining, schools, and major freeways, you'll enjoy the perfect blend of neighborhood charm and everyday convenience. Don't miss your opportunity to make this Eastpointe gem your own. Schedule your private showing today!
    23 days
    |
    294
    |
    32
    |

    Zillow last checked:

    Listing updated:

    Listed by:

    Rashanda Hogans 586-216-5716,

    Elite Realty Group 586-216-5716

    Source: Realcomp II,MLS#: 20261058343MLS Logo

      Facts & features

      Interior

      Bedrooms & bathrooms
      • Bedrooms: 3
      • Bathrooms: 1
      • Full bathrooms: 1
      Primary bedroom
      • Level: Second
      • Area: 322
      • Dimensions: 14 X 23
      Bedroom
      • Level: Entry
      • Area: 100
      • Dimensions: 10 X 10
      Bedroom
      • Level: Entry
      • Area: 120
      • Dimensions: 12 X 10
      Other
      • Level: Entry
      • Area: 48
      • Dimensions: 6 X 8
      Kitchen
      • Level: Entry
      • Area: 135
      • Dimensions: 15 X 9
      Living room
      • Level: Entry
      • Area: 168
      • Dimensions: 14 X 12
      Heating
      • Forced Air, Natural Gas
      Cooling
      • Ceiling Fans, Central Air
      Appliances
      • Included: Free Standing Electric Range, Free Standing Refrigerator, Stainless Steel Appliances, Washer
      Features
      • Basement: Partially Finished
      • Has fireplace: No
      Interior area
      • Total interior livable area: 1,659 sqft
      • Finished area above ground: 1,107
      • Finished area below ground: 552

      Property

      Parking
      • Total spaces: 1.5
      • Parking features: Oneand Half Car Garage, Detached, Garage Door Opener
      • Garage spaces: 1.5
      Features
      • Levels: One And One Half
      • Stories: 1.5
      • Entry location: GroundLevelwSteps
      • Patio & porch: Porch
      • Pool features: None
      Lot
      • Size: 4,791 Square Feet
      • Dimensions: 40 x 124
      Details
      • Parcel number: 1429333005
      • Special conditions: Short Sale No,Standard

      Construction

      Type & style
      • Home type: SingleFamily
      • Architectural style: Bungalow
      • Property subtype: Single Family Residence
      Materials
      • Brick, Vinyl Siding
      • Foundation: Basement, Block
      • Roof: Asphalt
      Condition
      • New construction: No
      • Year built: 1947

      Utilities & green energy

      • Sewer: Public Sewer
      • Water: Public

      Community & HOA

      HOA
      • Has HOA: No
      Location
      • Region: Eastpointe

      Financial & listing details

      • Price per square foot: $96/sqft
      • Tax assessed value: $39,670
      • Annual tax amount: $2,381
      • Date on market: 7/30/2026
      • Cumulative days on market: 23 days
      • Listing agreement: Exclusive Right To Sell
      • Listing terms: Cash,Conventional,FHA
      • Exclusions: Exclusion(s) Exist

        Estimated market value

        $159,700

        $152,000 - $168,000

        $1,583/mo

        Price history

        DateEventPrice
        7/30/2026Listed for sale$160,000+65%$96/sqft
        Source: Realcomp II #20261058343 Report a problem
        4/26/2018Sold$96,990-2.5%$58/sqft
        Source: MiRealSource #31340841 Report a problem
        3/24/2018Pending sale$99,500$60/sqft
        Source: Real Living Kee Realty-SCS #31340841 Report a problem
        3/23/2018Listed for sale$99,500$60/sqft
        Source: Real Living Kee Realty-SCS #31340841 Report a problem
        3/23/2018Pending sale$99,500$60/sqft
        Source: Real Living Kee Realty-SCS #31340841 Report a problem
        3/8/2018Listed for sale$99,500$60/sqft
        Source: Real Living Kee Realty-SCS #31340841 Report a problem
        3/6/2018Pending sale$99,500$60/sqft
        Source: Real Living Kee Realty-SCS #31340841 Report a problem
        2/26/2018Listed for sale$99,500+101.4%$60/sqft
        Source: Real Living Kee Realty-SCS #31340841 Report a problem
        7/7/2014Listing removed$950-5%$1/sqft
        Source: Owner Report a problem
        6/10/2014Price change$1,000+5.3%$1/sqft
        Source: Hakkar Properties L.L.C. Report a problem
        6/4/2014Listed for rent$950$1/sqft
        Source: Hakkar Properties L.L.C. Report a problem
        5/23/2014Sold$49,400-1%$30/sqft
        Source: MiRealSource #31189246 Report a problem
        4/22/2014Listed for sale$49,900$30/sqft
        Source: Realty Executives Select #31189246 Report a problem

        Public tax history

        YearProperty taxesTax assessment
        2025$2,415 +3.1%$61,800 +3.9%
        2024$2,343 +2.6%$59,500 +12.1%
        2023$2,283 +1.5%$53,100 +17.2%
        2022$2,248 +0.6%$45,300 +12.7%
        2021$2,235 $40,200 +7.5%
        2020$2,235 +3.8%$37,400 +14.4%
        2019$2,153 -6.9%$32,700 +20.1%
        2018$2,313 +130.3%$27,220 +11.8%
        2017$1,004 $24,350
        2016$1,004 $24,350 +10.4%
        2015$1,004 -7.7%$22,060 +5.8%
        2013$1,088 $20,860
        2012-- --
        2009-- --
        2001$1,299 +3.3%$34,667 +3.2%
        2000$1,257 $33,593
        Find assessor info on the county website

        Monthly payment

        Est. payment

        Payment breakdown

        Explore the cost of this home by adjusting the details. Changes won't be saved.
        All calculations are estimates and provided by Zillow, Inc. for informational purposes only. Actual amounts may vary.
        HOA fees may include property taxes on listings classified as Co-Ops. Contact the listing agent and/or owner for fee details.
        See how much you could borrow to make a competitive offer.

        Climate risks

        Neighborhood: 48021

        Getting around

        67 / 100
        Somewhat Walkable
        47 / 100
        Somewhat Bikeable

        Nearby schools

        GreatSchools rating

        A local agent can set up tours, give advice and negotiate with sellers.

        Browse local experts

        Similar homes