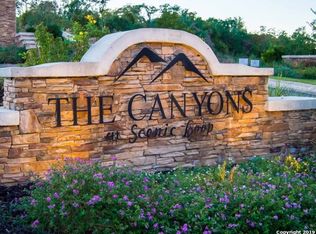
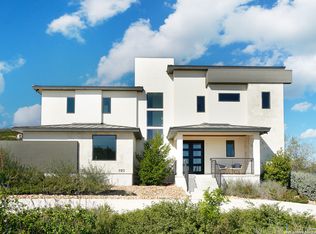
Texas Hill Country Luxury Living! Step into a world of refined luxury and breathtaking vistas in the coveted Canyons at Scenic Loop. This distinguished residence, nestled on a sprawling .59-acre corner lot, embodies the epitome of modern elegance and natural beauty. With 4 bedrooms, 4.5 bathrooms, and a distinguished 3-car garage, this 4241 square foot sanctuary offers a harmonious blend of sophistication and comfort. Upon entry, be enveloped by the timeless allure of a floor-to-ceiling stone fireplace in the living room, complemented by expansive windows that frame panoramic views of the surrounding landscape. The kitchen is a culinary masterpiece, boasting a Bertazzoni appliance package, captivating waterfall island, Michael Edwards custom cabinetry, and a stylish stack stone backsplash, all seamlessly blending modern aesthetics with functional design. Retreat to the primary bedroom sanctuary, where large windows frame picturesque views of the pool area, creating an atmosphere of tranquility and relaxation. Indulge in the opulent comforts of a spacious walk-through shower, standalone tub, separate vanities, and a custom closet tailored to meet your every need. Two additional secondary bedrooms on the lower level provide versatility and privacy, while upstairs, a generously sized bedroom with an en-suite offers a secluded retreat for guests or family members. Step outside into your own private oasis, where a custom pool and spa await amidst the gentle rustle of mature trees. Entertain with ease on the spacious covered patio, complete with a built-in grill for culinary delights. A wrought iron fence adds a touch of elegance and security to the backyard retreat, ensuring both privacy and peace of mind. Located in the highly desired Northside ISD and is close to shopping, entertainment, restaurants, and major highways. Experience the pinnacle of luxury living in the Canyons at Scenic Loop, where every detail has been thoughtfully curated to redefine the art of modern Hill Country living.
Sold
Price Unknown
23138 TABLEROCK WAY, San Antonio, TX 78255
4beds
4,241sqft
Single Family Residence
Built in 2021
0.6 Acres Lot
$1,441,800 Zestimate®
$--/sqft
$6,080 Estimated rent
Home value
$1,441,800
$1.34M - $1.56M
$6,080/mo
Zestimate® history
Owner options
List your home for rent
$6,080/mo
Rent Zestimate®
Find your next renter with Zillow Rental Manager. Plus, with online applications, you can quickly screen prospective tenants – for free.
$6,080/mo
Rent Zestimate®
Refinance and save
$850/mo
Est. payment
Refinancing to a lower rate could help reduce your monthly payments and save thousands over the life of the loan.
$850/mo
Est. payment
Explore your selling options
Work with a Zillow partner agent
Leverage their expertise and Zillow's premium Showcase listings to get your home seen by more buyers.
Get startedList with your own agent
Get your home in front of millions of buyers by listing it on Zillow.
Learn how to do itSell it yourself
Take full control of how buyers see your home on Zillow by listing For Sale by Owner (FSBO).
List your homeWhat's special
Pool areaModern eleganceModern aestheticsWrought iron fencePrivate oasisBuilt - in grillBackyard retreat
Zillow last checked:
Listing updated:
Listed by:
Rachelle Slater TREC #703476 (210) 237-7268,
Keller Williams Heritage
Source: LERA MLS,MLS#: 1764405
Facts & features
Interior
Bedrooms & bathrooms
- Bedrooms: 4
- Bathrooms: 5
- Full bathrooms: 4
- 1/2 bathrooms: 1
Primary bedroom
- Features: Walk-In Closet(s), Ceiling Fan(s), Full Bath
- Area: 306
- Dimensions: 18 x 17
Bedroom 2
- Area: 144
- Dimensions: 12 x 12
Bedroom 3
- Area: 195
- Dimensions: 15 x 13
Bedroom 4
- Area: 484
- Dimensions: 22 x 22
Primary bathroom
- Features: Tub/Shower Separate, Separate Vanity, Double Vanity
- Area: 224
- Dimensions: 16 x 14
Family room
- Area: 504
- Dimensions: 24 x 21
Kitchen
- Area: 240
- Dimensions: 16 x 15
Living room
- Area: 240
- Dimensions: 16 x 15
Office
- Area: 195
- Dimensions: 15 x 13
Heating
- Central, Electric
Cooling
- Two Central
Appliances
- Included: Cooktop, Built-In Oven, Microwave, Disposal, Dishwasher, Electric Water Heater, Double Oven
- Laundry: Main Level, Laundry Room, Washer Hookup, Dryer Connection
Features
- Eat-in Kitchen, Two Eating Areas, Kitchen Island, Study/Library, Media Room, Utility Room Inside, High Ceilings, Walk-In Closet(s), Master Downstairs, Ceiling Fan(s), Solid Counter Tops
- Flooring: Carpet, Ceramic Tile
- Windows: Double Pane Windows
- Has basement: No
- Number of fireplaces: 1
- Fireplace features: Living Room
Interior area
- Total structure area: 4,241
- Total interior livable area: 4,241 sqft
Property
Parking
- Total spaces: 3
- Parking features: Three Car Garage, Attached, Garage Door Opener
- Attached garage spaces: 3
Features
- Levels: Two
- Stories: 2
- Patio & porch: Covered
- Exterior features: Sprinkler System, Rain Gutters
- Has private pool: Yes
- Pool features: In Ground
- Fencing: Wrought Iron
- Has view: Yes
- View description: County VIew
Lot
- Size: 0.6 Acres
- Features: Corner Lot, 1/2-1 Acre
- Residential vegetation: Mature Trees
Details
- Parcel number: 046951170150
Construction
Type & style
- Home type: SingleFamily
- Property subtype: Single Family Residence
Materials
- 4 Sides Masonry, Stone, Stucco
- Foundation: Slab
- Roof: Metal
Condition
- Pre-Owned
- New construction: No
- Year built: 2021
Details
- Builder name: Vintage Estates Homes
Utilities & green energy
- Electric: CPS
- Gas: CPS
- Sewer: JB Septic, Septic
- Water: SAWS
Community & HOA
Community
- Security: Smoke Detector(s), Security System Owned, Controlled Access
- Subdivision: Canyons At Scenic Loop
HOA
- Has HOA: Yes
- HOA fee: $850 annually
- HOA name: ALAMO MANAGEMENT GROUP
Location
- Region: San Antonio
Financial & listing details
- Annual tax amount: $23,302
- Date on market: 9/11/2025
- Cumulative days on market: 38 days
- Listing terms: Conventional,FHA,VA Loan,Cash
- Road surface type: Paved
Price history
| Date | Event | Price |
|---|---|---|
| 6/7/2024 | Sold | -- |
Source:  LERA MLS #1764405 Report a problem LERA MLS #1764405 Report a problem | ||
| 5/13/2024 | Pending sale | $1,500,000$354/sqft |
Source: LERA MLS #1764405 Report a problem | ||
| 5/3/2024 | Contingent | $1,500,000$354/sqft |
Source: LERA MLS #1764405 Report a problem | ||
| 4/5/2024 | Listed for sale | $1,500,000+906.7%$354/sqft |
Source: LERA MLS #1764405 Report a problem | ||
| 12/16/2021 | Sold | -- |
Source: Agent Provided Report a problem | ||
| 5/15/2020 | Listing removed | $149,000$35/sqft |
Source: Kuper Sotheby's Int'l Realty #1412000 Report a problem | ||
| 9/16/2019 | Listed for sale | $149,000$35/sqft |
Source: Kuper Sotheby's Int'l Realty #1412000 Report a problem | ||
Public tax history
Tax history is unavailable.
Neighborhood: 78255
Nearby homes
- $--0.624 Acres23104 Tablerock Way, San Antonio, TX 78255Off Market
- $154,0300.57 Acres23128 Tablerock Way, San Antonio, TX 78255Off Market
- $--3 bd4 ba3.7k sqft23131 Tablerock Way, San Antonio, TX 78255Sold
- $1,268,1004 bd3 ba3.9k sqft23138 Nina Rdg, San Antonio, TX 78255Off Market
- $1,071,8004 bd3 ba3.4k sqft10402 Nina Rdg, San Antonio, TX 78255Off Market
- $1,115,8004 bd3 ba3.5k sqft10406 Nina Rdg, San Antonio, TX 78255Off Market
- $175,0000.663 Acres23111 Norfolk Cyn #11, San Antonio, TX 78255Lot/Land
- $159,570-- bd-- ba-- sqft23114 Tablerock Way, San Antonio, TX 78255Off Market
Nearby schools
GreatSchools rating
- 8/10Dr. Sara B. McAndrew Elementary SchoolGrades: PK-5Distance: 2.5 mi
- 7/10Rawlinson Middle SchoolGrades: 6-8Distance: 8.9 mi
- 6/10Clark High SchoolGrades: 9-12Distance: 9.6 mi
Schools provided by the listing agent
- Elementary: Sara B Mcandrew
- Middle: Rawlinson
- High: Clark
- District: Northside
Source: LERA MLS. This data may not be complete. We recommend contacting the local school district to confirm school assignments for this home.
Get a cash offer in 3 minutes
Find out how much your home could sell for in as little as 3 minutes with a no-obligation cash offer.
Estimated market value
$1,441,800
Get a cash offer in 3 minutes
Find out how much your home could sell for in as little as 3 minutes with a no-obligation cash offer.
Estimated market value
$1,441,800
- Texas
- Bexar County
- San Antonio
- 78255
- 23138 TABLEROCK WAY
Nearby cities
Nearby neighborhoods
Nearby zip codes
Other San Antonio Topics
