Skip main navigation
Sold
Street View
  • Price Unknown

    2314 145th St, Lubbock, TX 79423

    4beds
    2,520sqft
    Single Family Residence, Residential
    Built in 2019
    8,276.4 Square Feet Lot
    $364,200 Zestimate®
    $--/sqft
    $2,311 Estimated rent

    Home value

    $364,200

    $339,000 - $393,000

    $2,311/mo

    Zestimate® history
    Loading
    Loading...

    Owner options

    List your home for rent

    $2,311/mo

    Rent Zestimate®

    Find your next renter with Zillow Rental Manager. Plus, with online applications, you can quickly screen prospective tenants – for free.

    Learn more

    $2,311/mo

    Rent Zestimate®

    Refinance and save

    Refinancing to a lower rate could help reduce your monthly payments and save thousands over the life of the loan.

    See today's rates

    Explore your selling options

    Work with a Zillow partner agent

    Leverage their expertise and Zillow's premium Showcase listings to get your home seen by more buyers.

    Get started

    List with your own agent

    Get your home in front of millions of buyers by listing it on Zillow.

    Learn how to do it

    Sell it yourself

    Take full control of how buyers see your home on Zillow by listing For Sale by Owner (FSBO).

    List your home

    What's special

    Filled with natural lightLow-maintenance landscapingPergola and covered patioPrivate settingFour spacious bedroomsOversized closetsFront flex space
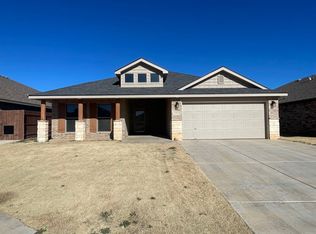
    Nestled on a cul-de-sac in Lubbock Cooper ISD, this community features multiple parks with playgrounds and a walking trail. Inside, the open-concept living and kitchen area is filled with natural light. With four spacious bedrooms—including one that could serve as a second primary suite—plus a front flex space ideal for an office or sitting area, the layout adapts easily to your needs. Storage is abundant with oversized closets and additional space along the west side of the home. Low-maintenance landscaping surrounds a pergola and covered patio, offering multiple ways to relax or host gatherings in a private setting you'll love. SPEC electric services available!

    Zillow last checked:

    Listing updated:

    Listed by:

    Cory Cash TREC #0771991 806-786-4650,

    Keller Williams Realty

    Bought with:

    Non-Member

    Non-MLS

    Source: LBMLS,MLS#: 202561202MLS Logo

    Facts & features

    Interior

    Bedrooms & bathrooms
    • Bedrooms: 4
    • Bathrooms: 3
    • Full bathrooms: 3
    Primary bedroom
    • Features: Carpet Flooring
    • Area: 240.16 Square Feet
    • Dimensions: 15.20 x 15.80
    Bedroom 2
    • Description: Second Primary
    • Features: Luxury Vinyl Flooring
    • Area: 183.54 Square Feet
    • Dimensions: 13.11 x 14.00
    Bedroom 3
    • Features: Carpet Flooring
    • Area: 205.8 Square Feet
    • Dimensions: 14.00 x 14.70
    Bedroom 4
    • Features: Carpet Flooring
    • Area: 148.05 Square Feet
    • Dimensions: 10.50 x 14.10
    Primary bathroom
    • Features: Luxury Vinyl Flooring
    • Area: 139.84 Square Feet
    • Dimensions: 9.20 x 15.20
    Bonus room
    • Description: Informal Dining
    • Features: Luxury Vinyl Flooring
    • Area: 147.6 Square Feet
    • Dimensions: 9.00 x 16.40
    Bonus room
    • Description: Front Flex Space
    • Features: Luxury Vinyl Flooring
    • Area: 101.4 Square Feet
    • Dimensions: 6.00 x 16.90
    Dining room
    • Features: Luxury Vinyl Flooring
    • Area: 144.48 Square Feet
    • Dimensions: 11.20 x 12.90
    Kitchen
    • Features: Luxury Vinyl Flooring
    • Area: 234.52 Square Feet
    • Dimensions: 14.30 x 16.40
    Laundry
    • Features: Luxury Vinyl Flooring
    • Area: 56.09 Square Feet
    • Dimensions: 7.10 x 7.90
    Living room
    • Features: Luxury Vinyl Flooring
    • Area: 354.2 Square Feet
    • Dimensions: 16.10 x 22.00
    Heating
    • Central, Fireplace(s), Natural Gas
    Cooling
    • Ceiling Fan(s), Central Air, Electric
    Appliances
    • Included: Dishwasher, Disposal, Electric Cooktop, Microwave, Oven, Range Hood, Refrigerator, Stainless Steel Appliance(s), Water Purifier, Water Softener Owned
    • Laundry: Electric Dryer Hookup, Laundry Room, Washer Hookup
    Features
    • Bookcases, Ceiling Fan(s), Crown Molding, Double Vanity, Entrance Foyer, Granite Counters, High Ceilings, His and Hers Closets, In-Law Floorplan, Kitchen Island, Open Floorplan, Pantry, Recessed Lighting, Soaking Tub, Storage, Walk-In Closet(s)
    • Flooring: Carpet, Luxury Vinyl
    • Windows: Blinds
    • Number of fireplaces: 1
    • Fireplace features: Living Room, Wood Burning
    Interior area
    • Total structure area: 2,520
    • Total interior livable area: 2,520 sqft
    • Finished area above ground: 2,520

    Property

    Parking
    • Total spaces: 2
    • Parking features: Additional Parking, Attached, Garage, Garage Door Opener, Garage Faces Front
    • Attached garage spaces: 2
    Features
    • Patio & porch: Covered, Rear Porch
    • Exterior features: Private Yard, Storage
    • Fencing: Wood
    Lot
    • Size: 8,276 sqft
    • Features: Cul-De-Sac
    Details
    • Additional structures: Pergola, Storage
    • Parcel number: R333803
    • Special conditions: Standard

    Construction

    Type & style
    • Home type: SingleFamily
    • Architectural style: Traditional
    • Property subtype: Single Family Residence, Residential
    Materials
    • Brick, Masonite
    • Foundation: Slab
    • Roof: Composition
    Condition
    • New construction: No
    • Year built: 2019

    Community & neighborhood

    Security
    • Security features: None
    Community
    • Community features: Park, Playground
    Location
    • Region: Lubbock

    Other

    Other facts
    • Listing terms: Cash,Conventional,FHA,VA Loan
    • Road surface type: Paved

    Price history

    DateEventPrice
    12/19/2025Sold--
    Source: LBMLS #202561202 Report a problem
    11/28/2025Pending sale$359,000$142/sqft
    Source: LBMLS #202561202 Report a problem
    10/9/2025Price change$359,000-2.7%$142/sqft
    Source: LBMLS #202561202 Report a problem
    9/30/2025Listed for sale$369,000$146/sqft
    Source: LBMLS #202561202 Report a problem
    9/26/2025Listing removed$369,000$146/sqft
    Source: LBMLS #202556497 Report a problem
    8/17/2025Price change$369,000-2.9%$146/sqft
    Source: LBMLS #202556497 Report a problem
    6/18/2025Listed for sale$379,900$151/sqft
    Source: LBMLS #202556497 Report a problem
    6/16/2025Listing removed$379,900$151/sqft
    Source: LBMLS #202554049 Report a problem
    5/5/2025Price change$379,900-1.3%$151/sqft
    Source: LBMLS #202554049 Report a problem
    3/24/2025Listed for sale$385,000$153/sqft
    Source: LBMLS #202552109 Report a problem

    Public tax history

    YearProperty taxesTax assessment
    2025$7,466 -9.5%$341,030 -9.3%
    2024$8,251 -1%$375,980 +0.4%
    2023$8,332 +952.8%$374,600 +1039.3%
    2022$791 -3.1%$32,880
    2021$817 -1.6%$32,880
    2020$830 --

    Find assessor info on the county website

    Neighborhood: 79423

    Nearby schools

    GreatSchools rating
    Schools provided by the listing agent
    • Elementary: Lubbock-Cooper East
    • Middle: Lubbock-Cooper
    • High: Cooper

    Source: LBMLS. This data may not be complete. We recommend contacting the local school district to confirm school assignments for this home.

    Sell for more on Zillow
    Get a Zillow Showcase℠ listing at no additional cost and you could sell for .
    $364,200
    2% more
    +$7,284
    With Zillow Showcase(estimated)
    $371,484