Welcome home to this charming single-level gem nestled in the highly desirable Sunset neighborhood! Featuring 3 spacious bedrooms and 1 full bath, this inviting home offers a comfortable and functional layout. Enjoy gathering in the bright living room or unwind in the expansive family room adjacent, with two cozy fireplaces adding warmth and character throughout the home. The dedicated dining area provides the perfect setting for entertaining guests. Step outside to a large, fully fenced backyard with plenty of room for gardening, play, pets, or summer barbecues. A convenient carport adds covered parking and extra storage. Located just moments from the area's beloved Candy Cane Lane, you'll be close to one of the region's most festive holiday destinations while enjoying all the conveniences the Sunset neighborhood has to offer. With Sunset Park within minutes from your door, you can enjoy tennis/pickleball, frizzbee golf, designated play area, covered entertainment area, picnics and more. Whether you're looking for your first home, downsizing, or searching for a place to make lasting memories, this delightful property is ready to welcome you home!
Pending
Price cut: $5K (8/11)
$350,000
2314 9th Ave, Lewiston, ID 83501
3beds
1baths
1,397sqft
Single Family Residence
Built in 1954
8,058 Square Feet Lot
$344,000 Zestimate®
$251/sqft
$-- HOA
What's special
Two cozy fireplacesLarge fully fenced backyardDedicated dining areaExpansive family room
- 82 days
- 107
- 1
Zillow last checked:
Listing updated:
Listed by:
Christina Clark Cell:208-305-4127,
Silvercreek Realty Group
Source: IMLS,MLS#: 98993646
Facts & features
Interior
Bedrooms & bathrooms
- Bedrooms: 3
- Bathrooms: 1
- Main level bathrooms: 1
- Main level bedrooms: 3
Primary bedroom
- Level: Main
Bedroom 2
- Level: Main
Bedroom 3
- Level: Main
Family room
- Level: Main
Living room
- Level: Main
Heating
- Forced Air, Natural Gas
Cooling
- Central Air
Appliances
- Included: Electric Water Heater, Tank Water Heater, Dishwasher, Disposal, Microwave, Refrigerator
Features
- Bed-Master Main Level, Family Room, Laminate Counters, Number of Baths Main Level: 1
- Flooring: Tile, Concrete, Engineered Wood Floors, Laminate
- Has basement: No
- Number of fireplaces: 2
- Fireplace features: Two, Gas
Interior area
- Total structure area: 1,397
- Total interior livable area: 1,397 sqft
- Finished area above ground: 1,397
Property
Parking
- Total spaces: 1
- Parking features: Carport
- Carport spaces: 1
Accessibility
- Accessibility features: Roll In Shower
Features
- Levels: One
- Patio & porch: Covered Patio/Deck
- Fencing: Wood
Lot
- Size: 8,058 Square Feet
- Features: Standard Lot 6000-9999 SF, Garden, Auto Sprinkler System, Full Sprinkler System
Details
- Parcel number: RPL11500050130
Construction
Type & style
- Home type: SingleFamily
- Property subtype: Single Family Residence
Materials
- Brick, Concrete, Frame, Masonry, Wood Siding
- Foundation: Slab
- Roof: Composition
Condition
- Year built: 1954
Utilities & green energy
- Utilities for property: Sewer Connected
Green energy
- Energy efficient items: HVAC
Community & HOA
Community
- Security: Alarm
Location
- Region: Lewiston
Financial & listing details
- Price per square foot: $251/sqft
- Tax assessed value: $342,552
- Annual tax amount: $4,842
- Date on market: 7/11/2026
- Listing terms: Cash,Conventional,FHA,VA Loan
- Ownership: Fee Simple
- Road surface type: Paved
Estimated market value
$344,000
$327,000 - $361,000
$1,947/mo
Price history
Price history is unavailable.
Public tax history
| Year | Property taxes | Tax assessment |
|---|---|---|
| 2025 | $4,516 -2.4% | $342,552 +13.6% |
| 2024 | $4,629 -12.1% | $301,570 +1.1% |
| 2023 | $5,267 +40.2% | $298,320 -4.7% |
| 2022 | $3,758 +120.6% | $313,190 +64.1% |
| 2021 | $1,704 -2.7% | $190,823 +10.7% |
| 2020 | $1,751 | $172,451 +6.7% |
| 2019 | $1,751 | $161,599 +6.9% |
| 2018 | $1,751 +6% | $151,215 |
| 2017 | $1,652 +20% | -- |
| 2016 | $1,377 | -- |
| 2015 | $1,377 +9.9% | -- |
| 2014 | $1,253 +11.7% | $116,733 |
| 2012 | $1,122 -5.6% | -- |
| 2011 | $1,188 -0.1% | -- |
| 2010 | $1,190 | -- |
Find assessor info on the county website
Monthly payment
Est. payment
Payment breakdown
Explore the cost of this home by adjusting the details. Changes won't be saved.Climate risks
Neighborhood: 83501
Nearby schools
Schools provided by the listing agent
- Elementary: Webster
- Middle: Jenifer
- High: Lewiston
- District: Lewiston Independent School District #1
Source: IMLS. This data may not be complete. We recommend contacting the local school district to confirm school assignments for this home.

Similar homes
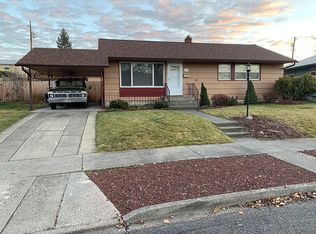
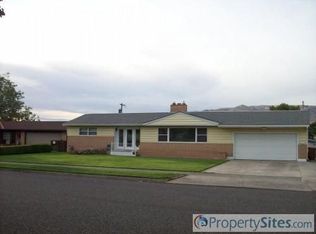
- $379,9004 bd2 ba2k sqft2419 9th Ave, Lewiston, ID 83501Active
 MLS ID #99000875, Shelley Rudolph, Realty One Group Eclipse. IMLS
 - $275,0003 bd1 ba1.5k sqft1527 11th Ave, Lewiston, ID 83501Active
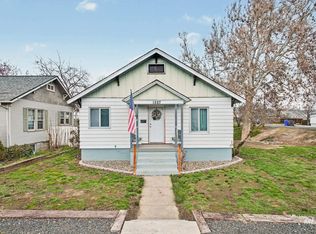 MLS ID #99002243, Jeff Mcguire, Silvercreek Realty Group. IMLS
 - $369,0003 bd2 ba1.5k sqft619 Burrell Ave, Lewiston, ID 83501Active
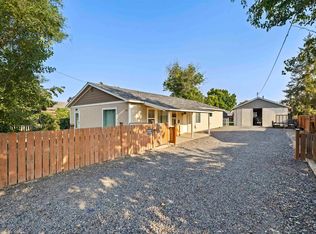 MLS ID #98994783, Anna Montgomery, Refined Realty. IMLS
 - $365,0003 bd2 ba1.4k sqft1133 Harvest Rd, Lewiston, ID 83501Active
 MLS ID #98996477, Dusty Jungert, Silvercreek Realty Group. IMLS
