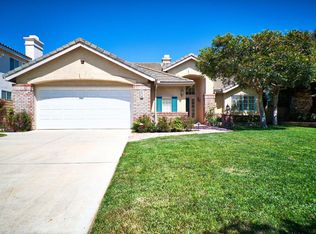
French Country style meets traditional warmth in this truly stand-out home, bathed in natural light throughout. Located in the highly desirable Cypress Pointe Community, this residence features 4 bedrooms and 3 bathrooms, including one bedroom and bathroom conveniently located on the first floor. The floor plan offers both formal and casual dining areas, a spacious family room, separate living room, both with fireplaces and a versatile loft area at the top of the stairs—perfect for a home office or study. This home is in move-in ready, upgraded condition with designer touches evident throughout. The remodeled kitchen boasts a French Country aesthetic with a center island, stainless steel appliances (including a side-by-side refrigerator/freezer, double convection electric oven, gas cooktop, trash compactor, and dishwasher). An adjacent covered patio area provides a charming spot for morning coffee. The primary suite with its private bath is a retreat, featuring two oversized closets, one of which is a walk-in. All three bathrooms and the kitchen have been recently remodeled. Additional features include an attached 3-car garage with direct access through an ample laundry room that includes a sink for soaking, and a washer and dryer. The property is ideal for entertaining or quiet family time. The backyard is designed for serenity and privacy, featuring a graceful, mature pine tree, orange and lemon trees and a bubbling spa with special lighting. There is also a prolific pomegranate tree it the front yard. Enjoy the low HOA monthly dues, which grant you access to exceptional community amenities, including the pool, spa, pickleball courts, basketball courts, and tennis facilities. The location is excellent, situated directly across from the River Ridge and Victoria Lakes golf courses, offering proximity to walking trails and scenic, tree-lined streets. This home offers unobstructed views of towering trees across the street and provides easy and ample street parking on a highly favored street within the development. Enjoy close proximity to Oxnard Shores, the Ventura Harbor and The Collection Riverpark.
Sold for $1,210,000
Listed by: Sothebys International Realty • Cindy Libonati • Contact: 805-495-2000
Bought with: Kellar-Davis,Inc.
$1,210,000
2314 Arcadian Shores Trl, Oxnard, CA 93036
4beds
2,699sqft
Single Family Residence
Built in 1996
7,405 Square Feet Lot
$1,216,400 Zestimate®
$448/sqft
$4,852 Estimated rent
Home value
$1,216,400
$1.11M - $1.34M
$4,852/mo
Zestimate® history
Owner options
List your home for rent
$4,852/mo
Rent Zestimate®
Find your next renter with Zillow Rental Manager. Plus, with online applications, you can quickly screen prospective tenants – for free.
$4,852/mo
Rent Zestimate®
Refinance and save
$7,778/mo
Est. payment
Refinancing to a lower rate could help reduce your monthly payments and save thousands over the life of the loan.
$7,778/mo
Est. payment
Explore your selling options
Work with a Zillow partner agent
Leverage their expertise and Zillow's premium Showcase listings to get your home seen by more buyers.
Get startedList with your own agent
Get your home in front of millions of buyers by listing it on Zillow.
Learn how to do itSell it yourself
Take full control of how buyers see your home on Zillow by listing For Sale by Owner (FSBO).
List your homeWhat's special
Zillow last checked:
Listing updated:
Listed by:
Cindy Libonati DRE #00582036 818-421-4468,
Sothebys International Realty
Bought with:
Vicki Cespedes, DRE #01756415
Kellar-Davis,Inc.
Source: CRMLS,MLS#: SR25272592 Originating MLS: California Regional MLS
Originating MLS: California Regional MLSFacts & features
Interior
Bedrooms & bathrooms
- Bedrooms: 4
- Bathrooms: 3
- Full bathrooms: 1
- 3/4 bathrooms: 2
- Main level bathrooms: 1
- Main level bedrooms: 1
Rooms
- Room types: Bedroom, Entry/Foyer, Family Room, Foyer, Kitchen, Laundry, Loft, Living Room, Primary Bedroom, Other, Dining Room
Primary bedroom
- Features: Primary Suite
Bedroom
- Features: Bedroom on Main Level
Bathroom
- Features: Bathroom Exhaust Fan, Bathtub, Dual Sinks, Enclosed Toilet, Full Bath on Main Level, Low Flow Plumbing Fixtures, Remodeled, Separate Shower, Upgraded
Family room
- Features: Separate Family Room
Kitchen
- Features: Granite Counters, Kitchen Island, Kitchen/Family Room Combo, Remodeled, Updated Kitchen
Heating
- Central
Cooling
- None
Appliances
- Included: Convection Oven, Double Oven, Dishwasher, Electric Oven, Gas Cooktop, Disposal, Microwave, Refrigerator, Range Hood, Trash Compactor, Water Heater, Dryer, Washer
- Laundry: Washer Hookup, Laundry Room
Features
- Beamed Ceilings, Built-in Features, Ceiling Fan(s), Crown Molding, Separate/Formal Dining Room, Granite Counters, Country Kitchen, Recessed Lighting, See Remarks, Unfurnished, Bedroom on Main Level, Entrance Foyer, Loft, Primary Suite, Walk-In Closet(s)
- Flooring: Laminate, Stone, Wood
- Doors: Double Door Entry, Sliding Doors
- Windows: Double Pane Windows, Screens
- Has fireplace: Yes
- Fireplace features: Family Room, Gas Starter, Living Room, Wood Burning
- Common walls with other units/homes: No Common Walls
Interior area
- Total interior livable area: 2,699 sqft
Property
Parking
- Total spaces: 6
- Parking features: Concrete, Door-Multi, Direct Access, Driveway Level, Driveway, Garage Faces Front, Garage, On Site, Off Street, Oversized, Paved, Private, On Street, Side By Side
- Attached garage spaces: 3
- Uncovered spaces: 3
Features
- Levels: Two
- Stories: 2
- Entry location: 1st Floor
- Patio & porch: Concrete, Covered, Front Porch, Patio
- Pool features: Community, Association
- Has spa: Yes
- Spa features: Above Ground, Association, Community, Private
- Fencing: Block
- Has view: Yes
- View description: Trees/Woods
Lot
- Size: 7,405 Square Feet
- Features: Back Yard, Front Yard, Sprinklers In Rear, Sprinklers In Front, Lawn, Landscaped, Sprinkler System, Street Level, Yard
Details
- Parcel number: 1790211085
- Zoning: R1PD
- Special conditions: Standard,Trust
Construction
Type & style
- Home type: SingleFamily
- Architectural style: Traditional
- Property subtype: Single Family Residence
Materials
- Copper Plumbing
- Foundation: Slab
- Roof: Concrete
Condition
- Updated/Remodeled,Turnkey
- New construction: No
- Year built: 1996
Utilities & green energy
- Electric: Standard
- Sewer: Public Sewer
- Water: Public
- Utilities for property: Electricity Connected, Natural Gas Connected, Sewer Connected, Water Connected
Community & HOA
Community
- Features: Curbs, Street Lights, Sidewalks, Pool
- Security: Carbon Monoxide Detector(s), Smoke Detector(s)
- Subdivision: Cypress Point 7 - 338407
HOA
- Has HOA: Yes
- Amenities included: Other Courts, Barbecue, Playground, Pickleball, Pool, Spa/Hot Tub, Tennis Court(s), Trail(s)
- HOA fee: $180 monthly
- HOA name: Cypress Pointe
- HOA phone: 805-987-8945
Location
- Region: Oxnard
Financial & listing details
- Price per square foot: $448/sqft
- Tax assessed value: $584,283
- Annual tax amount: $7,168
- Date on market: 12/9/2025
- Cumulative days on market: 107 days
- Listing terms: Cash,Cash to New Loan,Conventional
- Inclusions: All chandeliers, appliances, fireplace screens, refrigerator, washer, dryer, microwave.
- Exclusions: Staged furniture and accents.
- Road surface type: Paved
Price history
| Date | Event | Price |
|---|---|---|
| 1/19/2026 | Listing removed | $5,950$2/sqft |
Source: Zillow Rentals Report a problem | ||
| 1/16/2026 | Sold | $1,210,000-2.8%$448/sqft |
Source:  CRMLS #SR25272592 Report a problem CRMLS #SR25272592 Report a problem | ||
| 1/16/2026 | Listed for rent | $5,950$2/sqft |
Source: Zillow Rentals Report a problem | ||
| 1/8/2026 | Pending sale | $1,245,000$461/sqft |
Source: CRMLS #SR25272592 Report a problem | ||
| 12/24/2025 | Contingent | $1,245,000$461/sqft |
Source: CRMLS #SR25272592 Report a problem | ||
| 12/9/2025 | Listed for sale | $1,245,000+64.9%$461/sqft |
Source: CRMLS #SR25272592 Report a problem | ||
| 5/20/2019 | Sold | $755,000-1.8%$280/sqft |
Source: CSMAOR #218012404 Report a problem | ||
| 4/14/2019 | Pending sale | $769,000$285/sqft |
Source: Sun Coast Real Estate Downtown #218012404 Report a problem | ||
| 2/14/2019 | Price change | $769,000-1.4%$285/sqft |
Source: Sun Coast Real Estate Downtown #218012404 Report a problem | ||
| 10/2/2018 | Listed for sale | $779,900+11.4%$289/sqft |
Source: Sun Coast Real Estate Downtown #218012404 Report a problem | ||
| 7/21/2004 | Sold | $700,000+173.4%$259/sqft |
Source: Public Record Report a problem | ||
| 10/1/1996 | Sold | $256,000$95/sqft |
Source: Public Record Report a problem | ||
Public tax history
| Year | Property taxes | Tax assessment |
|---|---|---|
| 2025 | $7,168 +6.1% | $584,283 +2% |
| 2024 | $6,754 | $572,827 +2% |
| 2023 | $6,754 +3.1% | $561,596 +2% |
| 2022 | $6,550 +0.8% | $550,585 +2% |
| 2021 | $6,496 -1.8% | $539,790 +1% |
| 2020 | $6,616 -31.2% | $534,256 -31.7% |
| 2019 | $9,611 +4.5% | $782,000 -8.8% |
| 2018 | $9,194 +6% | $857,414 +18.3% |
| 2017 | $8,670 +6.2% | $725,000 +4.6% |
| 2016 | $8,164 +8.1% | $693,000 +10.7% |
| 2015 | $7,554 +2.4% | $626,000 +3.3% |
| 2014 | $7,375 | $606,000 +28.4% |
| 2013 | -- | $472,000 -10.9% |
| 2012 | -- | $530,000 -1.3% |
| 2011 | -- | $537,000 -9.7% |
| 2009 | -- | $595,000 -18.3% |
| 2007 | -- | $728,174 +2% |
| 2006 | -- | $713,898 +2% |
| 2005 | -- | $699,900 +143.1% |
| 2003 | -- | $287,851 +2% |
| 2002 | -- | $282,208 +2% |
| 2001 | $3,382 +4.7% | $276,675 +2% |
| 2000 | $3,232 | $271,250 |
Find assessor info on the county website
Neighborhood: Northwest
Nearby homes
- $1,056,0003 bd2 ba1.9k sqft2316 Arcadian Shores Trl, Oxnard, CA 93036Off Market
- $1,083,6003 bd2 ba1.9k sqft2312 Arcadian Shores Trl, Oxnard, CA 93036Off Market
- $1,214,6004 bd3 ba2.7k sqft2318 Arcadian Shores Trl, Oxnard, CA 93036Off Market
- $1,080,9004 bd3 ba2.6k sqft2310 Arcadian Shores Trl, Oxnard, CA 93036Off Market
- $1,208,5004 bd3 ba2.3k sqft2321 Fairway Ct, Oxnard, CA 93036Off Market
- $1,200,6004 bd3 ba2.6k sqft2331 Fairway Ct, Oxnard, CA 93036Off Market
- $1,285,3004 bd3 ba2.6k sqft2311 Crown Point Ct, Oxnard, CA 93036Off Market
- $1,091,0004 bd3 ba2.3k sqft2309 Crown Point Ct, Oxnard, CA 93036Off Market
Nearby schools
GreatSchools rating
- 5/10Thurgood Marshall Elementary SchoolGrades: K-8Distance: 0.5 mi
- 5/10Oxnard High SchoolGrades: 9-12Distance: 0.8 mi
- 3/10Fremont Academy of Environmental Science & Innovative DesignGrades: 6-8Distance: 1.6 mi
Get a cash offer in 3 minutes
Find out how much your home could sell for in as little as 3 minutes with a no-obligation cash offer.
Estimated market value
$1,216,400
Get a cash offer in 3 minutes
Find out how much your home could sell for in as little as 3 minutes with a no-obligation cash offer.
Estimated market value
$1,216,400
- California
- Ventura County
- Oxnard
- 93036
- Northwest
- 2314 Arcadian Shores Trl
Nearby cities
Nearby neighborhoods
Nearby zip codes
Other Oxnard Topics
