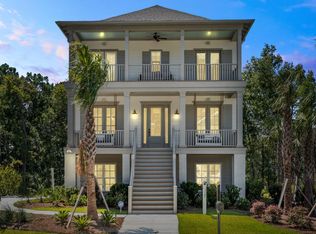
Welcome to refined Lowcountry living in the highly sought-after Riverview section of Dunes West--where marsh views, coastal breezes, and timeless elegance create a lifestyle that feels effortlessly relaxed.This beautifully appointed elevated home offers 4 bedrooms, 4 full baths, and 3,160 square feet of thoughtfully designed living space, with every bedroom featuring its own private en suite--ideal for both everyday comfort and hosting family or guests.From the moment you enter, expansive windows fill the home with natural light while framing peaceful marsh and water views. The open-concept design creates a seamless flow between the main living spaces, offering the perfect blend of sophistication and easy coastal living.effortless connection to the dining and living spaces. Whether hosting a crowd or enjoying a quiet evening, this home adapts beautifully to every occasion. Step outside and experience what truly sets this home apart--multiple expansive porches designed for year-round enjoyment. Morning coffee, afternoon breezes, and sunset views over the water become part of your daily routine, offering a peaceful waterfront feel without the maintenance of a dock. A main-level bedroom with full bath provides flexibility for guests or multigenerational living, while thoughtful upgrades--including a 3-stop elevator, custom plantation shutters, designer lighting, whole-home water filtration system, and freshly painted interiors--ensure both comfort and convenience at every turn. The enclosed ground level with smart vents offers exceptional storage and versatility, while the fenced backyard and thoughtfully designed drainage add to the home's functionality. Life in Dunes West goes far beyond your front door. Residents enjoy access to three pools, a championship golf course, tennis and pickleball courts, a beautiful clubhouse, and miles of scenic sidewalks perfect for walking, biking, and connecting with neighbors--all within a gated community just minutes from Mount Pleasant's dining, shopping, and beaches. This is more than a home--it's a lifestyle defined by space, privacy, and the beauty of the Lowcountry.
Active contingent
Price cut: $50K (6/17)
$1,399,000
2314 Brackish Dr, Mount Pleasant, SC 29466
4beds
3,160sqft
Single Family Residence
Built in 2020
6,098 Square Feet Lot
$1,367,300 Zestimate®
$443/sqft
$-- HOA
What's special
Coastal breezesElevated homeMarsh viewsCustom plantation shuttersFreshly painted interiorsThoughtfully designed drainageOpen-concept design
- 154 days |
- 829 |
- 25 |
Zillow last checked:
Listing updated:
Listed by:
Bradley O'Mara Real Estate
Source: CTMLS,MLS#: 26004260
Facts & features
Interior
Bedrooms & bathrooms
- Bedrooms: 4
- Bathrooms: 4
- Full bathrooms: 4
Rooms
- Room types: Family Room, Living/Dining Combo, Loft, Dining Room, Eat-In-Kitchen, Family, Foyer, Laundry, Pantry, Separate Dining
Heating
- Baseboard, Natural Gas
Cooling
- Central Air
Appliances
- Laundry: Laundry Room
Features
- Ceiling - Smooth, High Ceilings, Elevator, Kitchen Island, Walk-In Closet(s), Eat-in Kitchen, Entrance Foyer, Pantry
- Flooring: Luxury Vinyl, Wood
- Number of fireplaces: 1
- Fireplace features: Gas Log, Living Room, One
Interior area
- Total structure area: 3,160
- Total interior livable area: 3,160 sqft
Property
Parking
- Total spaces: 2
- Parking features: Garage, Garage Door Opener
- Garage spaces: 2
Features
- Levels: Three Or More
- Stories: 3
- Entry location: Ground Level
- Patio & porch: Patio, Covered, Front Porch, Screened
- Exterior features: Balcony, Lawn Irrigation, Rain Gutters
- Fencing: Back Yard,Wood
- Waterfront features: Pond
Lot
- Size: 6,098 Square Feet
Details
- Parcel number: 5940200009
Construction
Type & style
- Home type: SingleFamily
- Architectural style: Traditional
- Property subtype: Single Family Residence
Materials
- Cement Siding
- Foundation: Raised
- Roof: Asphalt
Condition
- New construction: No
- Year built: 2020
Utilities & green energy
- Sewer: Public Sewer
- Water: Public
- Utilities for property: Mt. P. W/S Comm
Community & HOA
Community
- Features: Clubhouse, Club Membership Available, Gated, Golf, Other, Pool, RV / Boat Storage, Tennis Court(s), Walk/Jog Trails
- Security: Security System
- Subdivision: Dunes West
Location
- Region: Mount Pleasant
Financial & listing details
- Price per square foot: $443/sqft
- Tax assessed value: $1,180,100
- Annual tax amount: $3,310
- Date on market: 2/18/2026
- Listing terms: Any,Cash
Estimated market value
$1,367,300
$1.30M - $1.44M
$5,690/mo
Price history
| Date | Event | Price |
|---|---|---|
| 6/17/2026 | Price change | $1,399,000-3.5%$443/sqft |
Source:  CTMLS #26004260 Report a problem CTMLS #26004260 Report a problem | ||
| 6/3/2026 | Price change | $1,449,000-3.3%$459/sqft |
Source: CTMLS #26004260 Report a problem | ||
| 5/26/2026 | Price change | $1,499,000-2.7%$474/sqft |
Source: CTMLS #26004260 Report a problem | ||
| 5/14/2026 | Price change | $1,540,000-0.6%$487/sqft |
Source: CTMLS #26004260 Report a problem | ||
| 4/15/2026 | Price change | $1,550,000-2.8%$491/sqft |
Source: CTMLS #26004260 Report a problem | ||
| 3/27/2026 | Price change | $1,595,000-3%$505/sqft |
Source: CTMLS #26004260 Report a problem | ||
| 3/17/2026 | Price change | $1,645,000-2.9%$521/sqft |
Source: CTMLS #26004260 Report a problem | ||
| 2/18/2026 | Listed for sale | $1,695,000+123.3%$536/sqft |
Source: CTMLS #26004260 Report a problem | ||
| 7/27/2020 | Sold | $758,950$240/sqft |
Source: CTMLS #19033071 Report a problem | ||
Public tax history
| Year | Property taxes | Tax assessment |
|---|---|---|
| 2025 | $3,310 +12.7% | $34,910 +15% |
| 2024 | $2,938 +4.4% | $30,360 |
| 2023 | $2,815 +3.4% | $30,360 |
| 2022 | $2,723 -9.3% | $30,360 |
| 2021 | $3,003 +847% | $30,360 +2271.9% |
| 2020 | $317 | $1,280 +11.3% |
| 2019 | $317 | $1,150 -87% |
| 2017 | $317 | $8,820 |
Find assessor info on the county website
Monthly payment
Est. payment
Payment breakdown
Explore the cost of this home by adjusting the details. Changes won't be saved.Climate risks
Neighborhood: 29466
Nearby schools
GreatSchools rating
- 10/10Charles Pinckney Elementary SchoolGrades: 3-5Distance: 3.4 mi
- 9/10Thomas C. Cario Middle SchoolGrades: 6-8Distance: 3.3 mi
- 10/10Wando High SchoolGrades: 9-12Distance: 4.3 mi
Schools provided by the listing agent
- Elementary: Laurel Hill Primary
- Middle: Cario
- High: Wando
Source: CTMLS. This data may not be complete. We recommend contacting the local school district to confirm school assignments for this home.
- $1,116,2004 bd4 ba3k sqft2314 Brackish Dr, Mt Pleasant, SC 29466Off Market
- $1,185,9006,098 Square Feet2310 Brackish Dr, Mount Pleasant, SC 29466Off Market
- $1,395,5004 bd3 ba3.1k sqft2318 Brackish Dr, Mount Pleasant, SC 29466Off Market
- $1,044,2004 bd4 ba3k sqft2306 Brackish Ct, Mount Pleasant, SC 29466Off Market

- $1,349,3004 bd4 ba3.2k sqft2306 Brackish Dr, Mount Pleasant, SC 29466Off Market
- $769,600-- bd-- ba-- sqftBrackish Dr, Mount Pleasant, SC 29466Off Market
- $774,600-- bd-- ba-- sqftBrackish Dr, Mount Pleasant, SC 29466Off Market
- $1,202,5004 bd4 ba3.2k sqft2306 Brackish Dr, Mt Pleasant, SC 29466Off Market
A local agent can set up tours, give advice and negotiate with sellers.
A local lender can help you make sure your offer is ready when you are.
Similar homes
- $1,500,0004 bd4 ba3.1k sqft2324 Bucktail Ct, Mount Pleasant, SC 29466For Sale

 MLS ID #26018842, Kelley Wynne. CTMLS
 - $1,599,0004 bd4 ba3.3k sqft2316 Bucktail Ct, Mount Pleasant, SC 29466For Sale
 MLS ID #26014511, Georgia Nettles. CTMLS
 - $1,345,0004 bd4 ba2.9k sqft1273 Logbook Ln, Mount Pleasant, SC 29466For Sale
 MLS ID #26016231, Lauren Zurilla. CTMLS
 - $1,050,0004 bd4 ba2.7k sqft2325 Brackish Dr, Mount Pleasant, SC 29466For Sale
 MLS ID #26017748, Diane Staska. CTMLS
 - $1,849,0005 bd4 ba3.8k sqft2721 Oak Manor Dr, Mount Pleasant, SC 29466For SaleMLS ID #26019562, Gary Langhoff. CTMLS
- $1,399,0005 bd4 ba3.3k sqft1560 Red Tide Rd, Mount Pleasant, SC 29466For SaleMLS ID #26015436, Brie Kennedy. CTMLS
- $1,150,0004 bd4 ba3.1k sqft3041 Ashburton Way, Mount Pleasant, SC 29466For SaleMLS ID #26018155, Delicia Deen. CTMLS
- $1,225,0004 bd4 ba3.2k sqft3656 Spindrift Dr, Mount Pleasant, SC 29466For SaleMLS ID #26012044, Holly Gotts. CTMLS
- $1,475,0004 bd4 ba2.4k sqft2417 Old Georgetown Rd, Mount Pleasant, SC 29466For SaleMLS ID #26015719, Kristie Potts. CTMLS
- $1,499,0004 bd3 ba2.9k sqft1541 Periwinkle Dr, Mount Pleasant, SC 29466For SaleMLS ID #26009352, Tracy Bertuglia. CTMLS
- $1,089,0004 bd4 ba3k sqft1645 Banning St, Mount Pleasant, SC 29466For SaleMLS ID #26019916, Cassie Defrees. CTMLS
- $830,0003 bd3 ba2.6k sqft2898 Clearwater Dr, Mount Pleasant, SC 29466For SaleMLS ID #26018107, Lindsey Johnson. CTMLS
- $1,630,0004 bd4 ba3.2k sqft3965 Bryson Ln, Mount Pleasant, SC 29466For SaleMLS ID #26017103, Troy Phillips. CTMLS
- $1,125,0004 bd3 ba2.8k sqft3728 Abercrombie Ct, Mount Pleasant, SC 29466For SaleMLS ID #26019249, Cathy Sembower. CTMLS
- $1,625,0005 bd5 ba3.4k sqft1831 Bolden Dr, Mount Pleasant, SC 29466For SaleMLS ID #26018970, Melodie Smith. CTMLS
- $1,225,0004 bd4 ba2.5k sqft3605 Clambank Dr, Mount Pleasant, SC 29466For SaleMLS ID #26010796, Virginia Landon. CTMLS
- $1,500,0004 bd4 ba3k sqft2072 Amenity Park Dr, Mount Pleasant, SC 29466For SaleMLS ID #26015690, Lauren Zurilla. CTMLS
- $995,0005 bd4 ba3.1k sqft1851 Delacourt Ave, Mount Pleasant, SC 29466For SaleMLS ID #26003194, Jordan Kruse. CTMLS
- $1,365,0004 bd4 ba3.4k sqft1750 Cultivation Ln, Mount Pleasant, SC 29466For SaleMLS ID #26016037, Jacquie Dinsmore. CTMLS
- $989,0004 bd4 ba2.9k sqft2840 Rivertowne Pkwy, Mount Pleasant, SC 29466For SaleMLS ID #26017338, Victoria Breault. CTMLS
