Skip main navigation
Sold for $400,000
  • $400,000

    2314 Brigantine, Commerce Township, MI 48382

    3beds
    3,006sqft
    Single Family Residence
    Built in 2012
    6,534 Square Feet Lot
    $410,600 Zestimate®
    $133/sqft
    $3,652 Estimated rent

    Home value

    $410,600

    $390,000 - $431,000

    $3,652/mo

    Zestimate® history
    Loading
    Loading...

    Owner options

    List your home for rent

    $3,652/mo

    Rent Zestimate®

    Find your next renter with Zillow Rental Manager. Plus, with online applications, you can quickly screen prospective tenants – for free.

    Learn more

    $3,652/mo

    Rent Zestimate®

    Refinance and save

    $2,781/mo

    Est. payment

    Refinancing to a lower rate could help reduce your monthly payments and save thousands over the life of the loan.

    See today's rates

    $2,781/mo

    Est. payment

    Explore your selling options

    Work with a Zillow partner agent

    Leverage their expertise and Zillow's premium Showcase listings to get your home seen by more buyers.

    Get started

    List with your own agent

    Get your home in front of millions of buyers by listing it on Zillow.

    Learn how to do it

    Sell it yourself

    Take full control of how buyers see your home on Zillow by listing For Sale by Owner (FSBO).

    List your home

    What's special

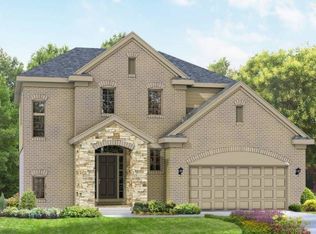
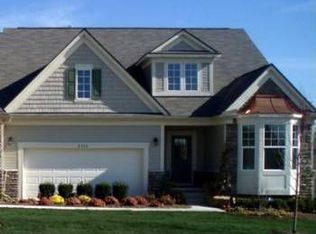
    **Welcome Home!**Discover this stunning Ranch featuring 3 bedrooms and 2.5 bathrooms. Step into a sun-filled, open-concept floor plan that seamlessly connects the spacious living area, complete with a cozy gas fireplace ideal for chilly Michigan evenings. The open kitchen boasts stainless steel appliances, ample cabinet space, and elegant granite countertops, complemented by high-top seating and bar stools. The dining area flows effortlessly through sliding doors to the outdoor patio, perfect for entertaining. Retreat to the generous primary suite, which includes a walk-in closet and a bathroom with dual sinks. Two additional spacious bedrooms and a second full bathroom, along with convenient first-floor laundry, complete the layout. Explore the expansive finished basement featuring a game room, Flex Room, and a convenient half bath. This space offers endless possibilities for customization, perfect for creating your dream entertainment area or additional living space—just waiting for your personal touch! Experience maintenance-free living with lawn care / Moving and snow removal included in the HOA fees, all within a vibrant community. Washer & Dryer 2023, Garage door 2025, water filter. Centrally located, you’ll have easy access to major highways, downtown Wixom, and shopping. Don’t miss your chance to call this beautiful home yours!

    Zillow last checked:

    Listing updated:

    Listed by:

    Hari K Kakumanu 248-885-6244,

    Community Choice Realty Associates, LLC

    Bought with:

    Susan Lambrecht, 6501265702

    Lambrecht Realty LLC

    Source: Realcomp II,MLS#: 20261006274MLS Logo

    Facts & features

    Interior

    Bedrooms & bathrooms
    • Bedrooms: 3
    • Bathrooms: 3
    • Full bathrooms: 2
    • 1/2 bathrooms: 1
    Primary bedroom
    • Level: Entry
    • Area: 180
    • Dimensions: 15 X 12
    Bedroom
    • Level: Entry
    • Area: 156
    • Dimensions: 12 X 13
    Bedroom
    • Level: Entry
    • Area: 110
    • Dimensions: 10 X 11
    Primary bathroom
    • Level: Entry
    • Area: 90
    • Dimensions: 9 X 10
    Other
    • Level: Entry
    • Area: 45
    • Dimensions: 9 X 5
    Other
    • Level: Basement
    • Area: 60
    • Dimensions: 12 X 5
    Dining room
    • Level: Entry
    • Area: 110
    • Dimensions: 11 X 10
    Flex room
    • Level: Basement
    • Area: 182
    • Dimensions: 14 X 13
    Game room
    • Level: Basement
    • Area: 837
    • Dimensions: 27 X 31
    Kitchen
    • Level: Entry
    • Area: 156
    • Dimensions: 12 X 13
    Laundry
    • Level: Entry
    • Area: 60
    • Dimensions: 5 X 12
    Living room
    • Level: Entry
    • Area: 464
    • Dimensions: 29 X 16
    Heating
    • Forced Air, Natural Gas
    Cooling
    • Ceiling Fans, Central Air
    Appliances
    • Included: Dishwasher, Dryer, Free Standing Gas Range, Free Standing Refrigerator, Microwave, Range Hood, Stainless Steel Appliances, Washer
    Features
    • Basement: Finished
    • Has fireplace: Yes
    • Fireplace features: Living Room
    Interior area
    • Total interior livable area: 3,006 sqft
    • Finished area above ground: 1,606
    • Finished area below ground: 1,400

    Property

    Parking
    • Total spaces: 2
    • Parking features: Two Car Garage, Attached
    • Attached garage spaces: 2
    Features
    • Levels: One
    • Stories: 1
    • Entry location: GroundLevel
    • Patio & porch: Patio
    • Pool features: None
    Lot
    • Size: 6,534 sqft
    • Dimensions: 44.7 x 106 x 53 x 97
    Details
    • Parcel number: 1720353078
    • Special conditions: Short Sale No,Standard

    Construction

    Type & style
    • Home type: SingleFamily
    • Architectural style: Ranch
    • Property subtype: Single Family Residence
    Materials
    • Brick, Other
    • Foundation: Basement, Poured, Sump Pump
    Condition
    • New construction: No
    • Year built: 2012

    Utilities & green energy

    • Sewer: Sewer At Street
    • Water: Other

    Community & neighborhood

    Location
    • Region: Commerce Township
    • Subdivision: GREENBRIAR CONDOS

    HOA & financial

    HOA
    • Has HOA: Yes
    • HOA fee: $196 monthly
    • Services included: Maintenance Grounds, Snow Removal
    • Association phone: 248-538-0234

    Other

    Other facts
    • Listing agreement: Exclusive Right To Sell
    • Listing terms: Cash,Conventional

    Price history

    DateEventPrice
    3/19/2026Sold$400,000-2.4%$133/sqft
    Source: Realcomp II #20261006274 Report a problem
    3/17/2026Pending sale$409,900$136/sqft
    Source: Realcomp II #20261006274 Report a problem
    2/12/2026Price change$409,900-4.7%$136/sqft
    Source: Realcomp II #20261006274 Report a problem
    2/4/2026Price change$429,900+26.4%$143/sqft
    Source: Realcomp II #20261006274 Report a problem
    2/15/2022Pending sale$340,000$113/sqft
    Source: Realcomp II #2220008575 Report a problem
    2/9/2022Listed for sale$340,000$113/sqft
    Source: Realcomp II #2220008575 Report a problem

    Public tax history

    Tax history is unavailable.

    Neighborhood: 48382

    Nearby schools

    GreatSchools rating
    Get a cash offer in 3 minutes
    Find out how much your home could sell for in as little as 3 minutes with a no-obligation cash offer.
    Estimated market value
    $410,600
    Get a cash offer in 3 minutes
    Find out how much your home could sell for in as little as 3 minutes with a no-obligation cash offer.
    Estimated market value
    $410,600