This charming home is nestled in a serene neighborhood, boasting a thoughtful design and modern amenities. As you step through the front door, you're greeted by an inviting atmosphere enhanced by the high ceilings and abundant natural light that floods the spacious living area. This three-bedroom, two-bathroom home features a split floor plan, offering both privacy and convenience. The master suite, situated on one side of the house, provides a peaceful retreat with its own ensuite bathroom, complete with updated fixtures and a luxurious soaking tub. The remaining two bedrooms are located on the opposite side of the home, perfect for guests or family members seeking their own space. A focal point of the living area is the wood-burning fireplace, creating a cozy ambiance during the evenings and serving as a gathering spot for friends and loved ones. The open-concept layout seamlessly connects the living room to the dining area and kitchen, making it ideal for entertaining. Speaking of the kitchen, prepare to be impressed by its modern design and functionality. Equipped with sleek stainless steel appliances, ample cabinet storage, and granite countertops, this kitchen is a chef's dream. Whether you're hosting a dinner party or whipping up a quick meal, you'll appreciate the convenience and style of this updated space. Step through the two sets of french doors to a beautiful Florida room that overlooks your new back yard. Outside, a true oasis awaits in the form of a meticulously landscaped backyard. A pebble tech pool invites you to cool off on hot summer days, while the brick paver patio provides the perfect setting for al fresco dining or lounging in the sun. A charming gazebo offers shade and a place to unwind, surrounded by lush gardens bursting with vibrant blooms. Completing the picture is an oversized garage, providing plenty of room for parking and storage. Whether you're a car enthusiast, hobbyist, or simply in need of extra space, this garage offers endless possibilities. With its combination of modern comforts and outdoor tranquility, this home truly offers the best of both worlds—a perfect sanctuary to call your own. The roof was replaced in 2017, the whole house repiped in 2022, and HVAC and water heater replaced in 2020, giving you piece of mind in this meticulously maintained home. Bedroom Closet Type: Built In Closet (Primary Bedroom).
Sold for $490,000
$490,000
2314 CAROL WOODS WAY, APOPKA, FL 32712
3beds
2,176sqft
Single Family Residence
Built in 1987
10,647 Square Feet Lot
$497,100 Zestimate®
$225/sqft
$2,529 Estimated rent
Home value
$497,100
$472,000 - $522,000
$2,529/mo
Zestimate® history
Owner options
List your home for rent
$2,529/mo
Rent Zestimate®
Find your next renter with Zillow Rental Manager. Plus, with online applications, you can quickly screen prospective tenants – for free.
$2,529/mo
Rent Zestimate®
Refinance and save
$3,549/mo
Est. payment
Refinancing to a lower rate could help reduce your monthly payments and save thousands over the life of the loan.
$3,549/mo
Est. payment
Explore your selling options
Work with a Zillow partner agent
Leverage their expertise and Zillow's premium Showcase listings to get your home seen by more buyers.
Get startedList with your own agent
Get your home in front of millions of buyers by listing it on Zillow.
Learn how to do itSell it yourself
Take full control of how buyers see your home on Zillow by listing For Sale by Owner (FSBO).
List your homeWhat's special
Zillow last checked:
Listing updated:
Listed by:
Elizabeth Bundy Lare 904-753-0482,
KELLER WILLIAMS WINTER PARK 407-545-6430
Bought with:
Renato Alves, 3283180
ALVES AND HOWELL REALTY
Source: Stellar MLS,MLS#: O6192451 Originating MLS: Orlando Regional
Originating MLS: Orlando Regional
Facts & features
Interior
Bedrooms & bathrooms
- Bedrooms: 3
- Bathrooms: 2
- Full bathrooms: 2
Rooms
- Room types: Family Room, Florida Room, Utility Room
Primary bedroom
- Features: Ceiling Fan(s), En Suite Bathroom, Split Vanities, Stone Counters, Tub with Separate Shower Stall, Built-in Closet
- Level: First
- Dimensions: 16x13
Bedroom 2
- Features: Ceiling Fan(s), Built-in Closet
- Level: First
- Dimensions: 12x10
Bedroom 3
- Features: Ceiling Fan(s), Built-in Closet
- Level: First
- Dimensions: 12x10
Florida room
- Features: Ceiling Fan(s)
- Level: First
- Dimensions: 31x9
Kitchen
- Features: Breakfast Bar, Granite Counters, Pantry
- Level: First
- Dimensions: 21x8
Living room
- Features: Ceiling Fan(s)
- Level: First
- Dimensions: 18x16
Heating
- Central, Electric
Cooling
- Central Air
Appliances
- Included: Dishwasher, Disposal, Electric Water Heater, Refrigerator
- Laundry: Inside, Laundry Room
Features
- Ceiling Fan(s), Eating Space In Kitchen, High Ceilings, Living Room/Dining Room Combo, Open Floorplan, Primary Bedroom Main Floor, Solid Wood Cabinets, Stone Counters, Thermostat, Vaulted Ceiling(s)
- Flooring: Carpet, Tile, Hardwood
- Windows: Drapes, Rods, Window Treatments
- Has fireplace: Yes
- Fireplace features: Living Room, Wood Burning
Interior area
- Total structure area: 2,818
- Total interior livable area: 2,176 sqft
Property
Parking
- Total spaces: 2
- Parking features: Garage Faces Side
- Attached garage spaces: 2
Features
- Levels: One
- Stories: 1
- Patio & porch: Patio
- Exterior features: Lighting, Rain Gutters
- Has private pool: Yes
- Pool features: In Ground, Lighting, Outside Bath Access, Salt Water
- Fencing: Vinyl
- Has view: Yes
- View description: Garden, Trees/Woods
Lot
- Size: 10,647 Square Feet
- Features: Landscaped, Street Dead-End
- Residential vegetation: Mature Landscaping, Trees/Landscaped
Details
- Additional structures: Gazebo, Shed(s)
- Parcel number: 012128119100030
- Zoning: R-1A
- Special conditions: None
Construction
Type & style
- Home type: SingleFamily
- Architectural style: Florida
- Property subtype: Single Family Residence
Materials
- Brick
- Foundation: Slab
- Roof: Shingle
Condition
- New construction: No
- Year built: 1987
Utilities & green energy
- Sewer: Septic Tank
- Water: Public
- Utilities for property: BB/HS Internet Available, Cable Available, Electricity Connected, Public, Sewer Connected, Street Lights, Water Connected
Community & HOA
Community
- Features: Deed Restrictions
- Pet fee: $0 monthly
- Subdivision: CAROL WOODS
HOA
- Has HOA: Yes
- HOA fee: $13 monthly
- HOA name: Homeowner's Assoc. of Carol Woods/ Jim Gutherie
- HOA phone: 407-701-4901
Location
- Region: Apopka
Financial & listing details
- Price per square foot: $225/sqft
- Tax assessed value: $402,320
- Annual tax amount: $4,049
- Date on market: 4/23/2024
- Cumulative days on market: 17 days
- Listing terms: Cash,Conventional,VA Loan
- Ownership: Fee Simple
- Total actual rent: 0
- Electric utility on property: Yes
- Road surface type: Asphalt
Price history
| Date | Event | Price |
|---|---|---|
| 6/17/2024 | Sold | $490,000-1%$225/sqft |
Source:  Stellar MLS #O6192451 Report a problem Stellar MLS #O6192451 Report a problem | ||
| 5/10/2024 | Pending sale | $495,000$227/sqft |
Source: Stellar MLS #O6192451 Report a problem | ||
| 4/23/2024 | Listed for sale | $495,000+50%$227/sqft |
Source: Stellar MLS #O6192451 Report a problem | ||
| 5/24/2018 | Sold | $330,000$152/sqft |
Source: Public Record Report a problem | ||
| 4/12/2018 | Pending sale | $330,000$152/sqft |
Source: BHHS RESULTS REALTY #O5572108 Report a problem | ||
| 3/31/2018 | Listed for sale | $330,000+149.1%$152/sqft |
Source: BHHS RESULTS REALTY #O5572108 Report a problem | ||
| 5/26/1998 | Sold | $132,500$61/sqft |
Source: Public Record Report a problem | ||
Public tax history
| Year | Property taxes | Tax assessment |
|---|---|---|
| 2024 | $4,270 +5.4% | $220,402 +3% |
| 2023 | $4,050 +36.2% | $213,983 +3% |
| 2022 | $2,972 +1.9% | $207,750 +3% |
| 2021 | $2,916 +0.9% | $201,699 +1.4% |
| 2020 | $2,889 +1.5% | $198,914 +2.3% |
| 2019 | $2,847 +28.7% | $194,442 +26.4% |
| 2018 | $2,212 | $153,861 -30.3% |
| 2017 | $2,212 +1.9% | $220,606 +18.6% |
| 2016 | $2,171 +1.3% | $186,069 +5.4% |
| 2015 | $2,143 -3.5% | $176,464 +19% |
| 2014 | $2,220 +2.4% | $148,284 +3.5% |
| 2013 | $2,169 +0.5% | $143,258 +1% |
| 2012 | $2,157 -5.6% | $141,826 -8.1% |
| 2011 | $2,285 +5.1% | $154,356 -3.3% |
| 2010 | $2,175 | $159,605 -12.2% |
| 2009 | -- | $181,725 -23.8% |
| 2008 | $2,003 -4.7% | $238,638 -7.3% |
| 2007 | $2,103 -2.8% | $257,473 +10.3% |
| 2006 | $2,165 +1.3% | $233,472 +37.1% |
| 2005 | $2,136 +4.8% | $170,337 +17.7% |
| 2004 | $2,038 +0.5% | $144,710 -0.1% |
| 2003 | $2,027 +2.9% | $144,895 +2.9% |
| 2002 | $1,970 -0.9% | $140,835 +14.5% |
| 2001 | $1,989 +2.3% | $122,994 +4.4% |
| 2000 | $1,944 | $117,787 |
Find assessor info on the county website
Neighborhood: 32712
Nearby homes
- $401,1003 bd2 ba1.9k sqft2308 Carol Woods Way, Apopka, FL 32712Off Market
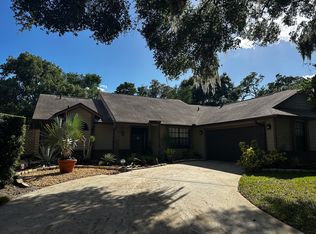
- $412,3003 bd2 ba1.9k sqft2320 Carol Woods Way, Apopka, FL 32712Off Market
- $426,2003 bd2 ba2k sqft2319 Wekiva Ridge Rd, Apopka, FL 32712Off Market
- $467,7003 bd2 ba2k sqft2326 Carol Woods Way, Apopka, FL 32712Off Market
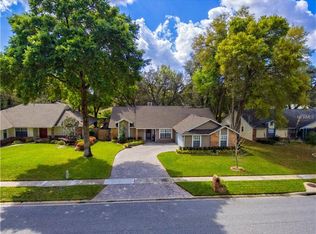
- $419,0003 bd2 ba1.5k sqft2311 Wekiva Ridge Rd, Apopka, FL 32712Sold
- $500,3003 bd3 ba2.4k sqft2302 Carol Woods Way, Apopka, FL 32712Off Market
- $436,8004 bd2 ba2k sqft2327 Wekiva Ridge Rd, Apopka, FL 32712Off Market
- $465,4004 bd2 ba2.1k sqft2313 Carol Woods Way, Apopka, FL 32712Off Market
Nearby schools
GreatSchools rating
- 5/10Clay Springs Elementary SchoolGrades: PK-5Distance: 0.2 mi
- 5/10Piedmont Lakes Middle SchoolGrades: 6-8Distance: 3.7 mi
- 3/10Wekiva High SchoolGrades: 9-12Distance: 3.7 mi
Schools provided by the listing agent
- Elementary: Clay Springs Elem
- Middle: Piedmont Lakes Middle
- High: Wekiva High
Source: Stellar MLS. This data may not be complete. We recommend contacting the local school district to confirm school assignments for this home.
Get a cash offer in 3 minutes
Find out how much your home could sell for in as little as 3 minutes with a no-obligation cash offer.
Estimated market value
$497,100
Get a cash offer in 3 minutes
Find out how much your home could sell for in as little as 3 minutes with a no-obligation cash offer.
Estimated market value
$497,100
- Florida
- Orange County
- Apopka
- 32712
- 2314 CAROL WOODS WAY
Nearby cities
Nearby neighborhoods
Nearby zip codes
Other Apopka Topics
