BEAUTFUL BRICK FRONT COLONIAL WITH 3700+ SQ FT IN THE DESIRED COMMUNITY OF HUNTERS RUN PERFECTLY POSITIONED AT THE END OF A CUL DE SAC. 3 LEVELS OF WELL LAYED OUT LIVEABLE SPACE. APPEALING DECOR W/A NEUTRAL COLOR PALLETTE. GORGEOUS HARDWOOD FLOORING ON THE ENTIRE MAIN. KITCHEN OFFERS PAINTED WHITE CABINETRY, STAINLESS APPLIANCES, GRANITE COUNTERTOPS, TILE BACKSPLASH, AND EAT-IN TABLE SPACE. SEPARATE DINING ROOM. LARGE FAMILY ROOM OFF KITCHEN INCLUDES THE AMBIENCE OF A WOOD BURNING FIREPLACE W/BRICK SURROUND & RAISED HEARTH. PRIMARY BEDROOM IS SERENE ENHANCED BY A CATHEDRAL CEILING, 2 WALK-IN CLOSETS, AND EN SUITE W/CERAMIC TILE FLOOR, SOAKING TUB, AND DUAL SINK VANITY. OTHER BEDROOMS GOOD SIZED. LOWER LEVEL IS FINISHED WITH A RECREATION ROOM W/LUXE VINYL PLANK FLOOR, PULL DOWN MURPHY BED, FULL BATH, WALK-OUT TO REAR YARD, AND STORAGE ROOM. DECK W/GAZEBO OVERLOOKS A PARK-LIKE LEVEL FENCED BACKYARD BACKING TO TREES. DESIGNER HERRINGBONE PATTERNED BRICK PATIO. LANDSCAPED KOI POND W/WATERFALL. PROPERTY IS CENTRALLY LOCATED WITHIN BEL AIR TO SCHOOLS, DOWNTOWN, SHOPPING, RESTAURANTS, APG, I95, WEGMANS, AND SO MUCH MORE!
Sold for $675,000
$675,000
2314 Chantaway Ct, Bel Air, MD 21015
3beds
3,210sqft
Single Family Residence
Built in 1991
0.32 Acres Lot
$677,300 Zestimate®
$210/sqft
$3,879 Estimated rent
Home value
$677,300
$637,000 - $718,000
$3,879/mo
Zestimate® history
Owner options
List your home for rent
$3,879/mo
Rent Zestimate®
Find your next renter with Zillow Rental Manager. Plus, with online applications, you can quickly screen prospective tenants – for free.
$3,879/mo
Rent Zestimate®
Refinance and save
$4,187/mo
Est. payment
Refinancing to a lower rate could help reduce your monthly payments and save thousands over the life of the loan.
$4,187/mo
Est. payment
Explore your selling options
Work with a Zillow partner agent
Leverage their expertise and Zillow's premium Showcase listings to get your home seen by more buyers.
Get startedList with your own agent
Get your home in front of millions of buyers by listing it on Zillow.
Learn how to do itSell it yourself
Take full control of how buyers see your home on Zillow by listing For Sale by Owner (FSBO).
List your homeWhat's special
Brick front colonialDual sink vanityWalk-out to rear yardPull down murphy bedSeparate dining roomTile backsplashStainless appliances
Zillow last checked:
Listing updated:
Listed by:
Denise Garono Lancelotta 410-937-4289,
Coldwell Banker Realty,
Listing Team: The Lancelotta Group Of Coldwell Banker Realty
Bought with:
Daniel Cohen, 655298
EXP Realty, LLC
Source: Bright MLS,MLS#: MDHR2053220
Facts & features
Interior
Bedrooms & bathrooms
- Bedrooms: 3
- Bathrooms: 4
- Full bathrooms: 3
- 1/2 bathrooms: 1
- Main level bathrooms: 1
Rooms
- Room types: Living Room, Dining Room, Primary Bedroom, Bedroom 2, Bedroom 3, Kitchen, Family Room, Foyer, Laundry, Recreation Room, Storage Room, Primary Bathroom, Full Bath, Half Bath
Primary bedroom
- Features: Flooring - Carpet, Ceiling Fan(s), Walk-In Closet(s)
- Level: Upper
- Area: 336 Square Feet
- Dimensions: 16 X 21
Bedroom 2
- Features: Flooring - Carpet
- Level: Upper
- Area: 192 Square Feet
- Dimensions: 12 X 16
Bedroom 3
- Features: Flooring - Carpet, Ceiling Fan(s)
- Level: Upper
- Area: 143 Square Feet
- Dimensions: 11 X 13
Primary bathroom
- Features: Flooring - Ceramic Tile, Soaking Tub, Bathroom - Stall Shower, Recessed Lighting, Double Sink
- Level: Upper
Dining room
- Features: Flooring - HardWood, Ceiling Fan(s), Crown Molding, Chair Rail
- Level: Main
- Area: 154 Square Feet
- Dimensions: 11 X 14
Family room
- Features: Flooring - HardWood, Fireplace - Wood Burning, Ceiling Fan(s), Recessed Lighting
- Level: Main
- Area: 320 Square Feet
- Dimensions: 16 X 20
Foyer
- Features: Flooring - HardWood
- Level: Main
- Area: 160 Square Feet
- Dimensions: 10 X 16
Other
- Features: Flooring - Ceramic Tile, Bathroom - Tub Shower
- Level: Upper
Other
- Features: Flooring - Ceramic Tile, Bathroom - Stall Shower
- Level: Lower
Half bath
- Features: Flooring - HardWood
- Level: Main
Kitchen
- Features: Flooring - HardWood, Granite Counters, Eat-in Kitchen, Kitchen - Electric Cooking, Recessed Lighting, Pantry
- Level: Main
- Area: 234 Square Feet
- Dimensions: 13 X 18
Laundry
- Features: Flooring - Vinyl
- Level: Upper
Living room
- Features: Flooring - HardWood
- Level: Main
- Area: 204 Square Feet
- Dimensions: 12 X 17
Recreation room
- Features: Flooring - Luxury Vinyl Plank, Recessed Lighting
- Level: Lower
- Area: 576 Square Feet
- Dimensions: 24 X 24
Storage room
- Features: Flooring - Concrete
- Level: Lower
- Area: 225 Square Feet
- Dimensions: 15 X 15
Heating
- Heat Pump, Electric
Cooling
- Central Air, Ceiling Fan(s), Electric
Appliances
- Included: Microwave, Dishwasher, Disposal, Dryer, Exhaust Fan, Ice Maker, Oven/Range - Electric, Refrigerator, Stainless Steel Appliance(s), Washer, Water Heater, Electric Water Heater
- Laundry: Dryer In Unit, Washer In Unit, Upper Level, Laundry Room
Features
- Attic, Soaking Tub, Bathroom - Stall Shower, Breakfast Area, Ceiling Fan(s), Chair Railings, Crown Molding, Family Room Off Kitchen, Formal/Separate Dining Room, Eat-in Kitchen, Kitchen - Table Space, Pantry, Primary Bath(s), Recessed Lighting, Upgraded Countertops, Walk-In Closet(s), Cathedral Ceiling(s), Dry Wall
- Flooring: Hardwood, Ceramic Tile, Carpet, Wood
- Doors: Atrium, Six Panel, Storm Door(s)
- Windows: Bay/Bow, Palladian, Screens
- Basement: Connecting Stairway,Heated,Improved,Interior Entry,Exterior Entry,Finished,Rear Entrance,Sump Pump,Walk-Out Access
- Number of fireplaces: 1
- Fireplace features: Brick, Glass Doors, Mantel(s)
Interior area
- Total structure area: 3,778
- Total interior livable area: 3,210 sqft
- Finished area above ground: 2,560
- Finished area below ground: 650
Property
Parking
- Total spaces: 6
- Parking features: Inside Entrance, Garage Faces Front, Concrete, Attached, Driveway
- Attached garage spaces: 2
- Uncovered spaces: 4
Accessibility
- Accessibility features: None
Features
- Levels: Three
- Stories: 3
- Patio & porch: Deck, Patio
- Exterior features: Rain Gutters, Sidewalks, Street Lights
- Pool features: None
- Fencing: Back Yard,Split Rail
- Has view: Yes
- View description: Trees/Woods, Garden
Lot
- Size: 0.32 Acres
- Features: Backs to Trees, Cul-De-Sac, Front Yard, Landscaped, Level, Rear Yard, SideYard(s), Suburban
Details
- Additional structures: Above Grade, Below Grade
- Parcel number: 1301214144
- Zoning: R3
- Special conditions: Standard
Construction
Type & style
- Home type: SingleFamily
- Architectural style: Colonial
- Property subtype: Single Family Residence
Materials
- Brick Front, Vinyl Siding
- Foundation: Block
- Roof: Architectural Shingle
Condition
- Very Good
- New construction: No
- Year built: 1991
Utilities & green energy
- Sewer: Public Sewer
- Water: Public
Community & HOA
Community
- Subdivision: Hunters Run
HOA
- Has HOA: Yes
- HOA fee: $120 semi-annually
Location
- Region: Bel Air
Financial & listing details
- Price per square foot: $210/sqft
- Tax assessed value: $539,800
- Annual tax amount: $5,417
- Date on market: 4/17/2026
- Listing agreement: Exclusive Right To Sell
- Ownership: Fee Simple
Price history
| Date | Event | Price |
|---|---|---|
| 5/12/2026 | Sold | $675,000+8%$210/sqft |
Source:  Bright MLS #MDHR2053220 Report a problem Bright MLS #MDHR2053220 Report a problem | ||
| 4/23/2026 | Pending sale | $624,900$195/sqft |
Source: Bright MLS #MDHR2053220 Report a problem | ||
| 4/19/2026 | Listing removed | $624,900$195/sqft |
Source: Bright MLS #MDHR2053220 Report a problem | ||
| 4/17/2026 | Listed for sale | $624,900+11.6%$195/sqft |
Source: Bright MLS #MDHR2053220 Report a problem | ||
| 11/8/2022 | Sold | $560,000-2.6%$174/sqft |
Source: Bright MLS #MDHR2016122 Report a problem | ||
| 9/23/2022 | Pending sale | $575,000$179/sqft |
Source: Bright MLS #MDHR2016122 Report a problem | ||
| 9/13/2022 | Listed for sale | $575,000+42%$179/sqft |
Source: Bright MLS #MDHR2016122 Report a problem | ||
| 9/25/2019 | Sold | $405,000-3.5%$126/sqft |
Source: Public Record Report a problem | ||
| 6/27/2019 | Listing removed | $419,900$131/sqft |
Source: Cummings & Co Realtors LLC #MDHR223094 Report a problem | ||
| 5/29/2019 | Price change | $419,900-2.3%$131/sqft |
Source: Cummings & Co Realtors LLC #MDHR223094 Report a problem | ||
| 5/20/2019 | Price change | $429,900-1.2%$134/sqft |
Source: Cummings & Co Realtors LLC #MDHR223094 Report a problem | ||
| 4/22/2019 | Price change | $435,000-1.1%$136/sqft |
Source: Cummings & Co Realtors LLC #MDHR223094 Report a problem | ||
| 3/20/2019 | Listed for sale | $439,900+105.6%$137/sqft |
Source: Cummings & Co Realtors LLC #MDHR223094 Report a problem | ||
| 6/15/1998 | Sold | $214,000+2%$67/sqft |
Source: Public Record Report a problem | ||
| 6/11/1997 | Sold | $209,900$65/sqft |
Source: Public Record Report a problem | ||
Public tax history
| Year | Property taxes | Tax assessment |
|---|---|---|
| 2025 | $4,992 +0.8% | $497,000 +9.4% |
| 2024 | $4,950 +10.4% | $454,200 +10.4% |
| 2023 | $4,484 +3.5% | $411,400 |
| 2022 | $4,332 -0.8% | $411,400 +7.3% |
| 2021 | $4,368 +2.4% | $383,467 +3.8% |
| 2020 | $4,264 +3% | $369,500 |
| 2019 | $4,139 +3.1% | $369,500 +6.2% |
| 2018 | $4,013 +3.2% | $347,767 +3.2% |
| 2017 | $3,888 | $336,900 +0.7% |
| 2016 | -- | $334,400 +0.8% |
| 2015 | -- | $331,900 +0.8% |
| 2014 | $3,941 | $329,400 |
| 2013 | -- | $329,400 |
| 2012 | -- | $329,400 -5% |
| 2011 | -- | $346,700 0% |
| 2010 | -- | $346,790 |
| 2009 | -- | $346,790 -1.9% |
| 2008 | -- | $353,540 +15.3% |
| 2007 | -- | $306,700 +18% |
| 2006 | -- | $259,860 +22% |
| 2005 | -- | $213,020 +4.2% |
| 2004 | -- | $204,496 +4.3% |
| 2003 | -- | $195,973 +4.5% |
| 2002 | -- | $187,450 +0.7% |
| 2001 | -- | $186,160 |
Find assessor info on the county website
Neighborhood: 21015
Nearby homes
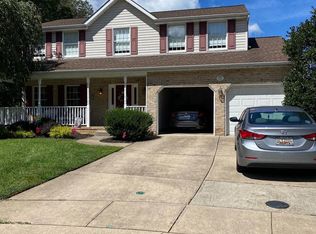
- $493,1002 bd3 ba2k sqft2312 Chantaway Ct, Bel Air, MD 21015Off Market
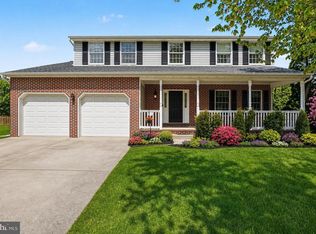
- $632,600-- bd4 ba2.4k sqft2317 Chantaway Ct, Bel Air, MD 21015Off Market
- $600,0004 bd3 ba3.2k sqft2310 Chantaway Ct, Bel Air, MD 21015Sold
- $579,0004 bd3 ba2.4k sqft2306 Fox Chase Ct, Bel Air, MD 21015Sold
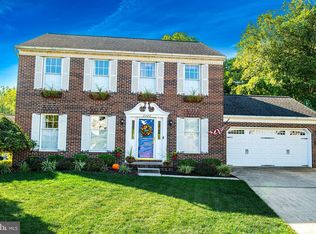
- $590,7004 bd3 ba3.2k sqft2304 Fox Chase Ct, Bel Air, MD 21015Off Market
- $586,900-- bd2 ba2k sqft2315 Chantaway Ct, Bel Air, MD 21015Off Market
- $616,6004 bd2 ba2.3k sqft2305 Fox Chase Ct, Bel Air, MD 21015Off Market
- $474,6004 bd2 ba1.9k sqft2313 Chantaway Ct, Bel Air, MD 21015Off Market
Nearby schools
GreatSchools rating
- 8/10Ring Factory Elementary SchoolGrades: K-5Distance: 1.6 mi
- 7/10Patterson Mill Middle SchoolGrades: 6-8Distance: 0.9 mi
- 7/10Patterson Mill High SchoolGrades: 9-12Distance: 0.9 mi
Schools provided by the listing agent
- District: Harford County Public Schools
Source: Bright MLS. This data may not be complete. We recommend contacting the local school district to confirm school assignments for this home.
Get a cash offer in 3 minutes
Find out how much your home could sell for in as little as 3 minutes with a no-obligation cash offer.
Estimated market value
$677,300
Get a cash offer in 3 minutes
Find out how much your home could sell for in as little as 3 minutes with a no-obligation cash offer.
Estimated market value
$677,300
- Maryland
- Harford County
- Bel Air
- 21015
- 2314 Chantaway Ct
Nearby cities
Nearby zip codes
Other Bel Air Topics
