This beautifully updated home near Trinity Groves offers modern comfort and a thoughtfully designed layout. The open-concept first floor seamlessly connects the kitchen, living, and dining areas, creating a perfect space for entertaining. A dedicated office provides a quiet retreat for work or study. The stylish kitchen boasts bar seating and a breakfast room for additional dining options, an electric cooktop, stainless steel appliances, abundant cabinetry, and a coffee bar with a beverage fridge. Upstairs, the spacious primary suite features a generous ensuite with dual sinks and a walk-in closet. A second living area provides additional flexibility, while three well-sized bedrooms share a hall bathroom. The home also includes a full-size laundry room, a large backyard ideal for outdoor enjoyment, and a two-car garage for convenience. Located in a vibrant neighborhood near dining and entertainment, this home is a must-see!
Sold
Price Unknown
2314 Chinkapin Way, Dallas, TX 75212
3beds
2,653sqft
Single Family Residence
Built in 2002
5,096 Square Feet Lot
$461,100 Zestimate®
$--/sqft
$2,754 Estimated rent
Home value
$461,100
$438,000 - $484,000
$2,754/mo
Zestimate® history
Owner options
List your home for rent
$2,754/mo
Rent Zestimate®
Find your next renter with Zillow Rental Manager. Plus, with online applications, you can quickly screen prospective tenants – for free.
$2,754/mo
Rent Zestimate®
Refinance and save
$200/mo
Est. payment
Refinancing to a lower rate could help reduce your monthly payments and save thousands over the life of the loan.
$200/mo
Est. payment
Explore your selling options
Work with a Zillow partner agent
Leverage their expertise and Zillow's premium Showcase listings to get your home seen by more buyers.
Get startedList with your own agent
Get your home in front of millions of buyers by listing it on Zillow.
Learn how to do itSell it yourself
Take full control of how buyers see your home on Zillow by listing For Sale by Owner (FSBO).
List your homeWhat's special
Dedicated officeLarge backyardStainless steel appliancesBreakfast roomStylish kitchenOpen-concept first floorWalk-in closet
Zillow last checked:
Listing updated:
Listed by:
Scott Jackson 0386078 214-572-1400,
Dave Perry Miller Real Estate 214-572-1400
Bought with:
Kyle Duris
Compass RE Texas, LLC.
Source: NTREIS,MLS#: 20860263
Facts & features
Interior
Bedrooms & bathrooms
- Bedrooms: 3
- Bathrooms: 3
- Full bathrooms: 2
- 1/2 bathrooms: 1
Primary bedroom
- Features: Ceiling Fan(s)
- Level: Second
- Dimensions: 20 x 18
Bedroom
- Features: Ceiling Fan(s)
- Level: Second
- Dimensions: 13 x 12
Bedroom
- Features: Ceiling Fan(s)
- Level: Second
- Dimensions: 12 x 11
Primary bathroom
- Features: Built-in Features, Dual Sinks, En Suite Bathroom, Linen Closet, Sink
- Level: Second
Dining room
- Level: First
- Dimensions: 12 x 10
Other
- Features: Built-in Features, Linen Closet, Stone Counters
- Level: Second
Half bath
- Level: First
- Dimensions: 9 x 3
Kitchen
- Features: Breakfast Bar, Built-in Features, Eat-in Kitchen, Stone Counters
- Level: First
- Dimensions: 12 x 9
Living room
- Level: First
- Dimensions: 21 x 16
Living room
- Features: Ceiling Fan(s)
- Level: Second
- Dimensions: 20 x 18
Office
- Level: First
- Dimensions: 12 x 10
Utility room
- Level: First
- Dimensions: 9 x 6
Heating
- Central, Electric
Cooling
- Ceiling Fan(s), Electric
Appliances
- Included: Dishwasher, Electric Cooktop, Disposal, Microwave
Features
- Eat-in Kitchen, High Speed Internet, Open Floorplan, Vaulted Ceiling(s), Walk-In Closet(s)
- Has basement: No
- Has fireplace: No
Interior area
- Total interior livable area: 2,653 sqft
Property
Parking
- Total spaces: 2
- Parking features: Driveway, Garage Faces Front
- Attached garage spaces: 2
- Has uncovered spaces: Yes
Features
- Levels: Two
- Stories: 2
- Exterior features: Private Yard, Rain Gutters
- Pool features: None
Lot
- Size: 5,096 Square Feet
- Features: Corner Lot, Landscaped
Details
- Parcel number: 00713500LL0010000
Construction
Type & style
- Home type: SingleFamily
- Architectural style: Detached
- Property subtype: Single Family Residence
Materials
- Brick
- Foundation: Slab
Condition
- Year built: 2002
Utilities & green energy
- Utilities for property: Electricity Available, Electricity Connected
Community & HOA
Community
- Subdivision: Greenleaf Village Ph 02
HOA
- Has HOA: Yes
- Services included: Association Management
- HOA fee: $200 annually
- HOA name: Green Leaf Village
- HOA phone: 469-697-7657
Location
- Region: Dallas
Financial & listing details
- Tax assessed value: $458,920
- Annual tax amount: $7,240
- Date on market: 3/6/2025
- Cumulative days on market: 5 days
- Electric utility on property: Yes
Price history
| Date | Event | Price |
|---|---|---|
| 4/25/2025 | Sold | -- |
Source: NTREIS #20860263 Report a problem | ||
| 3/27/2025 | Pending sale | $479,000$181/sqft |
Source: NTREIS #20860263 Report a problem | ||
| 3/11/2025 | Contingent | $479,000$181/sqft |
Source: NTREIS #20860263 Report a problem | ||
| 3/6/2025 | Listed for sale | $479,000-4%$181/sqft |
Source: NTREIS #20860263 Report a problem | ||
| 10/5/2024 | Listing removed | $499,000$188/sqft |
Source: NTREIS #20684186 Report a problem | ||
| 10/1/2024 | Listed for sale | $499,000-3.1%$188/sqft |
Source: NTREIS #20684186 Report a problem | ||
| 9/21/2024 | Listing removed | $515,000$194/sqft |
Source: NTREIS #20684186 Report a problem | ||
| 7/25/2024 | Listed for sale | $515,000-6.3%$194/sqft |
Source: NTREIS #20684186 Report a problem | ||
| 7/23/2024 | Listing removed | $549,900$207/sqft |
Source: NTREIS #20636701 Report a problem | ||
| 6/26/2024 | Price change | $549,900-4.4%$207/sqft |
Source: NTREIS #20636701 Report a problem | ||
| 6/6/2024 | Listed for sale | $575,000+64.3%$217/sqft |
Source: NTREIS #20636701 Report a problem | ||
| 9/26/2023 | Listing removed | -- |
Source: Zillow Rentals Report a problem | ||
| 9/11/2023 | Listed for rent | $6,500$2/sqft |
Source: Zillow Rentals Report a problem | ||
| 5/19/2021 | Sold | -- |
Source: Agent Provided Report a problem | ||
| 5/18/2021 | Pending sale | $350,000$132/sqft |
Source: NTREIS #14495747 Report a problem | ||
| 4/29/2021 | Listed for sale | $350,000$132/sqft |
Source: NTREIS #14495747 Report a problem | ||
Public tax history
| Year | Property taxes | Tax assessment |
|---|---|---|
| 2025 | $7,240 +2% | $458,920 -2.1% |
| 2024 | $7,099 -20.7% | $468,620 +20.2% |
| 2023 | $8,948 -8.6% | $389,910 |
| 2022 | $9,788 +30.7% | $389,910 +37.3% |
| 2021 | $7,489 +58.4% | $283,890 +12.7% |
| 2020 | $4,727 +9.9% | $251,980 +26.2% |
| 2019 | $4,301 -3.9% | $199,670 |
| 2018 | $4,474 +13.2% | $199,670 |
| 2017 | $3,951 +10.9% | $199,670 +18.4% |
| 2016 | $3,563 +8.4% | $168,590 +4.3% |
| 2015 | $3,288 | $161,650 +7.9% |
| 2014 | $3,288 | $149,860 |
| 2013 | -- | -- |
| 2012 | -- | -- |
| 2011 | -- | -- |
| 2010 | -- | -- |
| 2009 | -- | -- |
| 2008 | -- | -- |
| 2007 | -- | -- |
| 2005 | -- | -- |
| 2004 | -- | -- |
| 2003 | -- | -- |
| 2002 | -- | -- |
Find assessor info on the county website
Neighborhood: 75212
Nearby homes
- $376,0003 bd2 ba2.5k sqft2318 Chinkapin Way, Dallas, TX 75212Off Market
- $316,2003 bd2 ba1.5k sqft2338 Chinkapin Way, Dallas, TX 75212Off Market
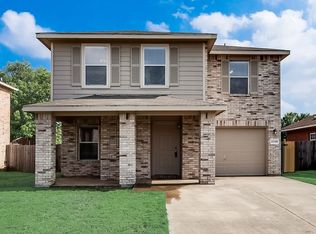
- $311,9003 bd3 ba1.5k sqft2322 Chinkapin Way, Dallas, TX 75212Off Market
- $458,5004 bd3 ba2.8k sqft4020 Ash Leaf Ct, Dallas, TX 75212Off Market
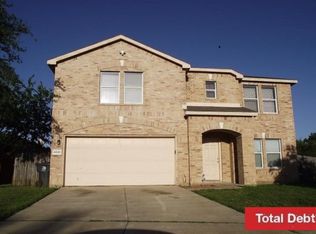
- $413,6004 bd2 ba2.8k sqft2326 Chinkapin Way, Dallas, TX 75212Off Market
- $373,8003 bd2 ba2.5k sqft2310 Tan Oak Dr, Dallas, TX 75212Off Market
- $353,7003 bd2 ba2.3k sqft4024 Ash Leaf Ct, Dallas, TX 75212Off Market
- $300,3003 bd2 ba1.6k sqft2330 Chinkapin Way, Dallas, TX 75212Off Market
Nearby schools
GreatSchools rating
- 7/10C F Carr Elementary SchoolGrades: PK-6Distance: 0.4 mi
- 7/10Dr. Elba and Domingo Garcia West Dallas STEM SchoolGrades: PK-8Distance: 0.6 mi
- 3/10L G Pinkston High SchoolGrades: 9-12Distance: 0.5 mi
Schools provided by the listing agent
- Elementary: Carr
- High: Pinkston
- District: Dallas ISD
Source: NTREIS. This data may not be complete. We recommend contacting the local school district to confirm school assignments for this home.
Get a cash offer in 3 minutes
Find out how much your home could sell for in as little as 3 minutes with a no-obligation cash offer.
Estimated market value
$461,100
Get a cash offer in 3 minutes
Find out how much your home could sell for in as little as 3 minutes with a no-obligation cash offer.
Estimated market value
$461,100
- Texas
- Dallas County
- Dallas
- 75212
- 2314 Chinkapin Way
