Welcome to Shakes Run, where timeless elegance meets modern comfort! This impeccably crafted custom built almost two-year-old ranch invites you into a world of refined living! The grandeur of the double entry wood front doors sets the tone, ushering you into a sunlit haven with a sprawling open floor plan. The spacious family gathering space offers a gas fireplace embraced by elegant wood bookcases. The eat-in-kitchen boasts an island, plenty of cabinet space, and a gourmet stainless steel appliance package including double ovens and gas stove! Off the kitchen, you will a large screened-in deck that provides a private oasis overlooking a tranquil wooded view- perfect spot for morning coffee and family gatherings! The open concept, offers a generously sized dining areas that sets the stage for perfect dinners with family and friends. The primary suite offers panoramic views of the wooded landscape and enjoy direct access to the outdoor deck. The primary bathroom boasts double vanity, walk-in closet, tiled glass shower and tub. Two additional bedrooms on the main level offer both comfort and convenience each adorned with spacious walk-in closets and shared by a full bathroom. Make your way to the lower walkout level, where you will find another bedroom and full bath. The large family gathering space in the lower level offers another set of custom built bookcases flanked on both sides of the entrainment tv. Enjoy a walk-up bar area offering a sink, beverage refrigerator and granite countertops. The open and airy basement not only offers stylish amenities but also provides an abundance of storage space! The homeowner's had the driveway extended for additional parking, added concrete steps from the driveway to the basement entrance, (3) Ring cameras, alarm system, irrigation in the front yard, (3) car garage is insulated! This home is a must see!
The beautiful secluded feeling Shakes Run neighborhood is situated on 250 acres of beautiful rolling green space. Access to a neighborhood clubhouse, playground and swimming pools.
Sold for $690,000
$690,000
2314 Clemons Way, Fisherville, KY 40023
4beds
3,415sqft
Single Family Residence
Built in 2022
0.51 Acres Lot
$723,700 Zestimate®
$202/sqft
$4,122 Estimated rent
Home value
$723,700
$688,000 - $760,000
$4,122/mo
Zestimate® history
Owner options
List your home for rent
$4,122/mo
Rent Zestimate®
Find your next renter with Zillow Rental Manager. Plus, with online applications, you can quickly screen prospective tenants – for free.
$4,122/mo
Rent Zestimate®
Refinance and save
$5,369/mo
Est. payment
Refinancing to a lower rate could help reduce your monthly payments and save thousands over the life of the loan.
$5,369/mo
Est. payment
Explore your selling options
Work with a Zillow partner agent
Leverage their expertise and Zillow's premium Showcase listings to get your home seen by more buyers.
Get startedList with your own agent
Get your home in front of millions of buyers by listing it on Zillow.
Learn how to do itSell it yourself
Take full control of how buyers see your home on Zillow by listing For Sale by Owner (FSBO).
List your homeWhat's special
Gas fireplaceLarge family gathering spaceWalk-in closetGranite countertopsDouble vanityModern comfortTimeless elegance
Zillow last checked:
Listing updated:
Listed by:
Kathy Wolford 502-649-8086,
Keller Williams Realty -Lou
Bought with:
Bette Thieneman, 199606
BERKSHIRE HATHAWAY HomeServices, Parks & Weisberg Realtors
Source: Metro Search Inc. LLC DBA Apex MLS,MLS#: 1650974
Facts & features
Interior
Bedrooms & bathrooms
- Bedrooms: 4
- Bathrooms: 4
- Full bathrooms: 3
- 1/2 bathrooms: 1
Primary bedroom
- Level: First
Bedroom
- Level: First
Bedroom
- Level: First
Bedroom
- Level: Basement
Primary bathroom
- Level: First
Half bathroom
- Level: First
Half bathroom
- Level: First
Full bathroom
- Level: First
Full bathroom
- Level: Basement
Dining room
- Level: First
Family room
- Level: First
Family room
- Level: Basement
Kitchen
- Level: First
Laundry
- Level: First
Heating
- Natural Gas
Cooling
- Central Air
Features
- Basement: Walkout Finished
- Number of fireplaces: 1
Interior area
- Total structure area: 2,279
- Total interior livable area: 3,415 sqft
- Finished area above ground: 2,279
- Finished area below ground: 1,136
Property
Parking
- Total spaces: 3
- Parking features: Attached, Entry Side
- Attached garage spaces: 3
Features
- Stories: 1
- Patio & porch: Screened Porch, Deck, Patio
- Pool features: Association
- Fencing: None
Lot
- Size: 0.51 Acres
- Features: Cul-De-Sac, Sidewalk, Cleared
Details
- Parcel number: 402603310000
Construction
Type & style
- Home type: SingleFamily
- Architectural style: Ranch
- Property subtype: Single Family Residence
Materials
- Brick, Stone
- Foundation: Concrete Perimeter
- Roof: Shingle
Condition
- Year built: 2022
Utilities & green energy
- Sewer: Public Sewer
- Water: Public
- Utilities for property: Electricity Connected, Natural Gas Connected
Community & HOA
Community
- Subdivision: Shakes Run
HOA
- Has HOA: Yes
- Amenities included: Clubhouse, Playground, Pool
- HOA fee: $1,100 annually
Location
- Region: Fisherville
Financial & listing details
- Price per square foot: $202/sqft
- Tax assessed value: $604,000
- Annual tax amount: $6,874
- Date on market: 12/7/2023
- Electric utility on property: Yes
Price history
| Date | Event | Price |
|---|---|---|
| 2/1/2024 | Pending sale | $690,000$202/sqft |
Source:  Metro Search Inc. LLC DBA Apex MLS #1650974 Report a problem Metro Search Inc. LLC DBA Apex MLS #1650974 Report a problem | ||
| 1/31/2024 | Sold | $690,000$202/sqft |
Source: Metro Search Inc. LLC DBA Apex MLS #1650974 Report a problem | ||
| 12/27/2023 | Contingent | $690,000$202/sqft |
Source: Metro Search Inc. LLC DBA Apex MLS #1650974 Report a problem | ||
| 12/7/2023 | Listed for sale | $690,000+14.3%$202/sqft |
Source: Metro Search Inc. LLC DBA Apex MLS #1650974 Report a problem | ||
| 3/2/2022 | Sold | $603,530$177/sqft |
Source: Public Record Report a problem | ||
Public tax history
| Year | Property taxes | Tax assessment |
|---|---|---|
| 2024 | $6,874 -1.7% | $604,000 |
| 2023 | $6,994 | $604,000 |
Find assessor info on the county website
Neighborhood: Fisherville
Nearby homes
- $744,9004 bd4 ba3.8k sqft2310 Clemons Way, Fisherville, KY 40023Sold
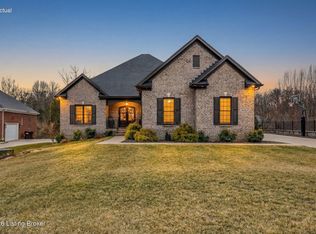
- $639,0004 bd5 ba3.8k sqft2311 Clemons Way, Fisherville, KY 40023Sold
- $596,700-- bd-- ba-- sqft2315 Clemons Way, Fisherville, KY 40023Off Market
- $575,300-- bd-- ba-- sqft2312 Clemons Way, Fisherville, KY 40023Off Market
- $639,000-- bd-- ba-- sqft2311 Clemons Way, Fisherville, KY 40023Sold
- $584,100-- bd-- ba-- sqft2309 Clemons Way, Fisherville, KY 40023Off Market
- $587,500-- bd-- ba-- sqft17201 Shakes Creek Dr, Fisherville, KY 40023Off Market
- $560,000-- bd-- ba-- sqft17125 Shakes Creek Dr, Fisherville, KY 40023Off Market
Nearby schools
GreatSchools rating
- 7/10Tully Elementary SchoolGrades: PK-5Distance: 7.5 mi
- 8/10Crosby Middle SchoolGrades: 6-8Distance: 7 mi
- 5/10Eastern High SchoolGrades: 9-12Distance: 5.6 mi


Get pre-qualified for a loan
At Zillow Home Loans, we can pre-qualify you in as little as 5 minutes with no impact to your credit score.An equal housing lender. NMLS #10287.
Sell for more on Zillow
Get a Zillow Showcase℠ listing at no additional cost and you could sell for .
$723,700
2% more
+$14,474
With Zillow Showcase(estimated)
$738,174
- Kentucky
- Jefferson County
- Louisville
- 40023
- Fisherville
- 2314 Clemons Way
Nearby cities
Nearby neighborhoods
Nearby zip codes
Other Louisville Topics
