Skip main navigation
Pending
  • Price cut: $4.5K (6/2)
    $89,999

    2314 Cleveland St, Paris, TX 75460

    4beds
    2,662sqft
    : 
    Loading
    Get pre-qualified
    Single Family Residence
    Built in ----
    0.35 Acres Lot
    $-- Zestimate®
    $34/sqft
    $-- HOA

    What's special

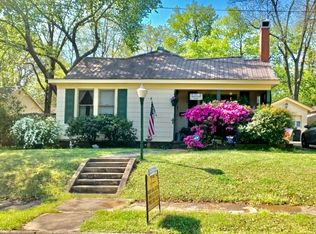

    ***MOTIVATED SELLER***Back on he market due to buyer financing...not because of value or major property concerns. The home appraised; however, lender required conditions didn't align with the buyer's financing situation. Property is being sold strictly AS-IS and is best suited for cash buyers or investors. Well… she may not be winning any beauty pageants right now, but as Cousin Eddie would say… “She’s a beaut, Clark!” If you’ve got vision (and maybe a solid toolbox), this one could be your next great success story. Featuring 4 generously sized bedrooms and 2 full bathrooms, there’s plenty of space here to bring your ideas to life. Whether you're dreaming of a flip, a rental investment, or creating a home that’s uniquely yours—this property is ready for its glow-up moment. Out back, you’ll find a large workshop area attached to the garage—perfect for projects, storage, or finally having a place for all those “I’ll get to it someday” ideas. And let’s talk location—conveniently situated near Lamar Avenue and Clarksville Street, you’ll have quick access to shopping, dining, and all the essentials. Now, let’s be honest… she’s a fixer-upper. She’s got character, stories, and maybe a few creaks to prove it. But with a little elbow grease (okay… maybe a bit more than a little), this property has the potential to shine again. Opportunities like this don’t come around often—bring your imagination and come see what this one could be!
    102 days
    |
    158
    |
    4
    |

    Zillow last checked:

    Listing updated:

    Listed by:

    Lore Lane 0802673,

    Hygge Homes and Land 903-609-2050

    Source: NTREIS,MLS#: 21219674

      Facts & features

      Interior

      Bedrooms & bathrooms
      • Bedrooms: 4
      • Bathrooms: 2
      • Full bathrooms: 2
      Primary bedroom
      • Features: Built-in Features, Fireplace
      • Level: First
      • Dimensions: 0 x 0
      Bedroom
      • Level: First
      • Dimensions: 0 x 0
      Bedroom
      • Features: Walk-In Closet(s)
      • Level: First
      • Dimensions: 0 x 0
      Living room
      • Features: Fireplace
      • Level: First
      • Dimensions: 0 x 0
      Features
      • Built-in Features, Chandelier, Eat-in Kitchen
      • Has basement: No
      • Number of fireplaces: 2
      • Fireplace features: Bedroom, Living Room, Wood Burning
      Interior area
      • Total interior livable area: 2,662 sqft
      Video & virtual tour

      Property

      Parking
      • Total spaces: 3
      • Parking features: Attached Carport, Covered
      • Attached garage spaces: 1
      • Carport spaces: 2
      • Covered spaces: 3
      Features
      • Levels: One
      • Stories: 1
      • Pool features: None
      Lot
      • Size: 0.35 Acres
      Details
      • Parcel number: 19886

      Construction

      Type & style
      • Home type: SingleFamily
      • Architectural style: Detached
      • Property subtype: Single Family Residence
      Materials
      • Board & Batten Siding

      Utilities & green energy

      • Sewer: Public Sewer
      • Water: Public
      • Utilities for property: Cable Available, Electricity Connected, Sewer Available, Water Available

      Community & HOA

      Community
      • Subdivision: Stellrose Add
      HOA
      • Has HOA: No
      Location
      • Region: Paris

      Financial & listing details

      • Price per square foot: $34/sqft
      • Tax assessed value: $236,080
      • Annual tax amount: $4,263
      • Date on market: 3/26/2026
      • Cumulative days on market: 56 days
      • Listing terms: Cash

        Estimated market value

        Not available

        Estimated sales range

        Not available

        $1,869/mo

        Price history

        DateEventPrice
        6/29/2026Pending sale$89,999$34/sqft
        Source: NTREIS #21219674 Report a problem
        6/15/2026Contingent$89,999$34/sqft
        Source: NTREIS #21219674 Report a problem
        6/2/2026Price change$89,999-4.8%$34/sqft
        Source: NTREIS #21219674 Report a problem
        5/11/2026Listed for sale$94,500$35/sqft
        Source: NTREIS #21219674 Report a problem
        4/20/2026Pending sale$94,500$35/sqft
        Source: NTREIS #21219674 Report a problem
        4/9/2026Contingent$94,500$35/sqft
        Source: NTREIS #21219674 Report a problem
        3/26/2026Listed for sale$94,500+18.1%$35/sqft
        Source: NTREIS #21219674 Report a problem
        6/26/2025Sold--
        Source: NTREIS #20794181 Report a problem
        6/16/2025Pending sale$80,000$30/sqft
        Source: NTREIS #20794181 Report a problem
        6/12/2025Contingent$80,000$30/sqft
        Source: NTREIS #20794181 Report a problem
        5/19/2025Price change$80,000-23.8%$30/sqft
        Source: NTREIS #20794181 Report a problem
        4/7/2025Price change$105,000-8.7%$39/sqft
        Source: NTREIS #20794181 Report a problem
        3/7/2025Price change$115,000-8%$43/sqft
        Source: NTREIS #20794181 Report a problem
        1/27/2025Listed for sale$125,000$47/sqft
        Source: NTREIS #20794181 Report a problem
        1/3/2025Pending sale$125,000$47/sqft
        Source: NTREIS #20794181 Report a problem
        12/13/2024Listed for sale$125,000-6.7%$47/sqft
        Source: NTREIS #20794181 Report a problem
        9/13/2024Sold--
        Source: Public Record Report a problem
        1/7/2021Listing removed--
        Source: NTREIS Report a problem
        9/23/2020Price change$134,000-10.1%$50/sqft
        Source: Rogers Healy and Associates #14431968 Report a problem
        9/14/2020Listed for sale$149,000$56/sqft
        Source: Rogers Healy and Associates #14431968 Report a problem

        Public tax history

        YearProperty taxesTax assessment
        2025$4,263 +4.4%$236,080 +3.2%
        2024$4,082 +1.3%$228,840 +3.1%
        2023$4,031 +17.5%$221,870 +33.3%
        2022$3,431 +19.6%$166,470 +24.6%
        2021$2,870 $133,620 +68.7%
        2020-- $79,200 +18.8%
        2018$676 $66,670
        2017-- $66,670
        2016-- $66,670 -29.4%
        2015-- $94,420 +31.6%
        2014-- $71,770
        2012-- $71,770 -2.1%
        2011-- $73,300
        2010-- $73,300
        2009-- $73,300
        2008-- $73,300 +4.8%
        2007-- $69,960
        2006-- $69,960
        2005-- $69,960 +27.5%
        2004-- $54,870
        2003-- $54,870

        Find assessor info on the county website

        Monthly payment

        Est. payment

        Payment breakdown

        Explore the cost of this home by adjusting the details. Changes won't be saved.
        All calculations are estimates and provided by Zillow, Inc. for informational purposes only. Actual amounts may vary.
        HOA fees may include property taxes on listings classified as Co-Ops. Contact the listing agent and/or owner for fee details.
        Mortgage interest rates are dependent on a number of factors, including credit score, down payment, and repayment length. Interest rate data provided by Zillow Group Marketplace, Inc. as of 1/1/1970 from various mortgage lenders with which we have lead or other similar arrangements; the Estimated Payment is an average of those rates.
        See how much you could borrow to make a competitive offer.

        Climate risks

        Neighborhood: 75460

        Getting around

        66 / 100
        Somewhat Walkable
        48 / 100
        Somewhat Bikeable

        Nearby schools

        GreatSchools rating
        Schools provided by the listing agent
        • Elementary: Aiken
        • Middle: Crockett,Travis
        • High: Paris
        • District: Paris ISD

        Source: NTREIS. This data may not be complete. We recommend contacting the local school district to confirm school assignments for this home.

        A local agent can set up tours, give advice and negotiate with sellers.

        Browse local experts

        Similar homes

        Skip to the end of the carouselSkip to the beginning of the carousel