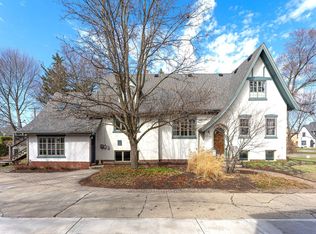
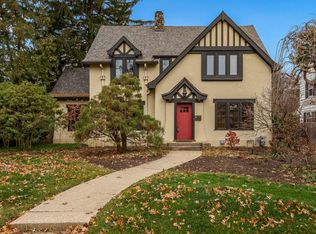
Professionally renovated in 2023! 4-bedroom, 2-full-bath, 2-half-bath home in Rockford’s desirable Edgewater neighborhood on Clinton Place Blvd. Walking distance to Rockford Country Club and the river, this turn-key property features a documented top-to-bottom renovation throughout. Main floor offers a formal dining room, formal living room, sunroom, family room, eat-in chef’s kitchen, plus a designer powder room off the home office with statement wallpaper, brass fixtures, and a statement chandelier. Chef’s kitchen with Blue Star professional-style range, brass pot filler, built-in coffee system, wine and beverage drawers, ice maker, custom cabinetry, quartz countertops, designer lighting, and large pantry with custom organization. Whole-house water filtration system, refinished hardwood floors, and updated electrical and lighting throughout main living spaces. Primary suite includes two walk-in closets, including a showstopper custom closet with statement chandelier and glass-front cabinetry. Spa-style primary bath with corner soaking tub, designer accent tile, subway tile shower, digital smart shower and steam system, multi-function rain and body sprays, matte black designer fixtures, smart bidet toilet, quartz double vanity, and designer lighting and mirrors. An additional 3 bedrooms with plenty of closet space on second floor. A full bath with gorgeous original tile. Tankless water heater, updated 200 amp electrical panel, smart lighting controls, updated plumbing supply lines, and a 2023 roof. Oversized 3 car garage PLUS separate finished garage addition with built-in shelving, ideal for a game room, home gym, workshop, or hobby space. Professionally landscaped yard featuring deck and brick patio. Move-in ready. Schedule your private showing today.
Sold for $525,000
Zillow last checked:
Listing updated:
Bought with:
NON-NWIAR Member
Northwest Illinois Alliance Of Realtors®
Source: NorthWest Illinois Alliance of REALTORS®,MLS#: 202605320
Price history
| Date | Event | Price |
|---|---|---|
| 9/25/2026 | Sold | $525,000+5%$170/sqft |
Source:  NorthWest Illinois Alliance of REALTORS® #202605320 Report a problem NorthWest Illinois Alliance of REALTORS® #202605320 Report a problem | ||
| 8/26/2026 | Pending sale | $500,000$162/sqft |
Source: NorthWest Illinois Alliance of REALTORS® #202605320 Report a problem | ||
| 8/24/2026 | Listed for sale | $500,000+174.7%$162/sqft |
Source: NorthWest Illinois Alliance of REALTORS® #202605320 Report a problem | ||
| 10/25/2021 | Sold | $182,000$59/sqft |
Source: Public Record Report a problem | ||
| 12/23/2019 | Sold | $182,000-4%$59/sqft |
Source: Public Record Report a problem | ||
| 11/4/2019 | Price change | $189,500-5%$61/sqft |
Source: Homestead Ventures LLC #10558498 Report a problem | ||
| 10/26/2019 | Listed for sale | $199,500+13.4%$65/sqft |
Source: Homestead Ventures LLC #10558498 Report a problem | ||
| 1/29/2019 | Listing removed | $175,900$57/sqft |
Source: Key Realty Inc #09977226 Report a problem | ||
| 11/12/2018 | Price change | $175,900-5.4%$57/sqft |
Source: Key Realty Inc #09977226 Report a problem | ||
| 10/23/2018 | Price change | $185,900-6.8%$60/sqft |
Source: Key Realty Inc #09977226 Report a problem | ||
| 7/12/2018 | Price change | $199,500-7.2%$65/sqft |
Source: Key Realty Inc #09977226 Report a problem | ||
| 6/7/2018 | Listed for sale | $215,000+69.3%$70/sqft |
Source: Key Realty, Inc #201803219 Report a problem | ||
| 4/5/2018 | Sold | $127,000-12.4%$41/sqft |
Source: Public Record Report a problem | ||
| 1/5/2018 | Price change | $145,000-8.2%$47/sqft |
Source: Key Realty Inc. #09716399 Report a problem | ||
| 12/6/2017 | Price change | $157,950-10%$51/sqft |
Source: Key Realty Inc. #09716399 Report a problem | ||
| 11/9/2017 | Price change | $175,500-10%$57/sqft |
Source: Key Realty Inc. #09716399 Report a problem | ||
| 10/3/2017 | Price change | $195,000-2.5%$63/sqft |
Source: Key Realty Inc. #09716399 Report a problem | ||
| 9/6/2017 | Price change | $200,000-4.8%$65/sqft |
Source: Key Realty Inc. #09716399 Report a problem | ||
| 8/9/2017 | Listed for sale | $210,000-17.6%$68/sqft |
Source: Key Realty, Inc. #201704899 Report a problem | ||
| 3/1/2016 | Listing removed | $255,000$83/sqft |
Source: MLS Connect Inc #A2177741 Report a problem | ||
| 9/20/2015 | Price change | $255,000-3.8%$83/sqft |
Source: Owner #24046664 Report a problem | ||
| 7/31/2015 | Price change | $265,000-3.6%$86/sqft |
Source: RE/MAX Property Source #201502967 Report a problem | ||
| 5/19/2015 | Listed for sale | $275,000-0.7%$89/sqft |
Source: RE/MAX Property Source #201502967 Report a problem | ||
| 8/9/2006 | Sold | $277,000$90/sqft |
Source: Public Record Report a problem | ||


Get pre-qualified for a loan
At Zillow Home Loans, we can pre-qualify you in as little as 5 minutes with no impact to your credit score.An equal housing lender. NMLS #10287.
