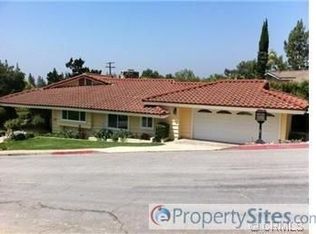
PRICE REDUCED for Quick Sale! Motivated Seller! Charming Single-Story retreat in Glendora’s Country Club neighborhood. Delightful home on a corner lot blends timeless comfort with modern enhancements, a gem for any lifestyle. Featuring 3 Spacious Bedrooms & 2 beautifully updated bathrooms this home is perfect for anyone looking to enjoy peaceful living with easy access to local amenities. Step inside the open and airy layout with abundant natural lighting, tasteful finishes & welcoming atmosphere. Living room with its classic wall to wall brick fireplace & hardwood floors flows seamlessly into the spacious dining room & kitchen creating ideal space for entertaining or simply relaxing. Chef’s kitchen complete with stainless steel appliances, 6 burner gas stove & griddle, double convection ovens & large farm sink is perfect for hosting and culinary creativity. Cozy breakfast nook features custom bench seating with hidden storage adding both charm & practicality. Enjoy peace of mind with these upgrades: *Whole-house water filtration & water softener system with reverse osmosis. *New water heater Sept 2024, HVAC circuit board & blower. *New interior doors throughout including pocket doors, linen closets and bedroom closet doors. *Earthquake retrofit for added security & structural integrity. *Security system. *Permitted addition master suite walk in closet & sliding door. *Hot Tub Spa. Down below you’ll find a storage basement for seasonal items or keeping things organized. Insulated garage is ideal for DIYers or those needing extra storage, outfitted with workbench, built in cabinetry & durable epoxy-coated floor. Outside the property boasts almost a half acre lot complete with mature landscaping, a private patio and plenty of room for outdoor dining, gardening, relaxation or play. Ample room to built an AUD and or a Jr. AUD. Weather it’s hosting summer BBQ’s, enjoying your morning coffee in tranquility or soaking in your hot tub spa this backyard is your personal oasis. Located moments from Glendora Country club, top-rated schools, hiking trails & charming downtown shops and eateries this home blends the best of comfort and convenience.
Sold for $1,275,000
Listed by: THE WHITING CO REALTORS, INC. • DaNette Miccolis • Contact: 626-966-7547
Bought with: Matthew J Schroyer
$1,275,000
2314 Country Club Vista St, Glendora, CA 91741
3beds
2,365sqft
Single Family Residence
Built in 1959
0.48 Acres Lot
$1,267,400 Zestimate®
$539/sqft
$4,956 Estimated rent
Home value
$1,267,400
$1.15M - $1.39M
$4,956/mo
Zestimate® history
Owner options
List your home for rent
$4,956/mo
Rent Zestimate®
Find your next renter with Zillow Rental Manager. Plus, with online applications, you can quickly screen prospective tenants – for free.
$4,956/mo
Rent Zestimate®
Refinance and save
$8,053/mo
Est. payment
Refinancing to a lower rate could help reduce your monthly payments and save thousands over the life of the loan.
$8,053/mo
Est. payment
Explore your selling options
Work with a Zillow partner agent
Leverage their expertise and Zillow's premium Showcase listings to get your home seen by more buyers.
Get startedList with your own agent
Get your home in front of millions of buyers by listing it on Zillow.
Learn how to do itSell it yourself
Take full control of how buyers see your home on Zillow by listing For Sale by Owner (FSBO).
List your homeWhat's special
Mature landscapingPrivate patioOpen and airy layoutLarge farm sinkCorner lotAbundant natural lightingSpacious dining room
Zillow last checked:
Listing updated:
Listed by:
DaNette Miccolis DRE #00988877 951-640-4646,
THE WHITING CO REALTORS, INC.
Bought with:
Matthew Schroyer, DRE #01895488
Matthew J Schroyer
Source: CRMLS,MLS#: CV25164806 Originating MLS: California Regional MLS
Originating MLS: California Regional MLSFacts & features
Interior
Bedrooms & bathrooms
- Bedrooms: 3
- Bathrooms: 2
- Full bathrooms: 2
- Main level bathrooms: 2
- Main level bedrooms: 3
Rooms
- Room types: Bedroom, Basement, Entry/Foyer, Kitchen, Laundry, Living Room, Primary Bedroom, Other, Dining Room
Primary bedroom
- Features: Primary Suite
Bedroom
- Features: All Bedrooms Down
Bathroom
- Features: Bidet, Granite Counters, Remodeled, Tub Shower, Upgraded, Walk-In Shower
Kitchen
- Features: Granite Counters, Remodeled, Updated Kitchen
Other
- Features: Walk-In Closet(s)
Heating
- Central
Cooling
- Central Air
Appliances
- Included: 6 Burner Stove, Gas Range, Range Hood, Water Softener, Water To Refrigerator, Water Purifier
- Laundry: Laundry Room
Features
- Beamed Ceilings, Breakfast Area, Block Walls, Ceiling Fan(s), Separate/Formal Dining Room, Granite Counters, Open Floorplan, Recessed Lighting, Storage, All Bedrooms Down, Primary Suite, Walk-In Closet(s)
- Flooring: Stone, Wood
- Doors: Double Door Entry
- Windows: Double Pane Windows, Plantation Shutters, Skylight(s)
- Basement: Unfinished
- Has fireplace: Yes
- Fireplace features: Gas, Gas Starter, Living Room, Raised Hearth, Wood Burning
- Common walls with other units/homes: No Common Walls
Interior area
- Total interior livable area: 2,365 sqft
Property
Parking
- Total spaces: 8
- Parking features: Circular Driveway, Direct Access, Driveway, Garage, Garage Door Opener
- Attached garage spaces: 2
- Uncovered spaces: 6
Features
- Levels: One
- Stories: 1
- Entry location: 1
- Patio & porch: Brick, Covered
- Pool features: None
- Has spa: Yes
- Spa features: Above Ground, Heated
- Fencing: Block,Wrought Iron
- Has view: Yes
- View description: City Lights, Mountain(s)
Lot
- Size: 0.48 Acres
- Features: Back Yard, Corner Lot, Front Yard, Sprinkler System, Trees
Details
- Parcel number: 8660037020
- Zoning: GDE6
- Special conditions: Standard
Construction
Type & style
- Home type: SingleFamily
- Architectural style: Ranch,Traditional
- Property subtype: Single Family Residence
Materials
- Drywall, Plaster, Stucco, Copper Plumbing
- Foundation: Raised, Tie Down
- Roof: Composition
Condition
- Updated/Remodeled,Turnkey
- New construction: No
- Year built: 1959
Utilities & green energy
- Electric: Electricity - On Property
- Sewer: Public Sewer
- Water: Public
- Utilities for property: Cable Available, Electricity Connected, Natural Gas Connected, Phone Available, Sewer Connected, Water Connected
Community & HOA
Community
- Features: Curbs, Foothills
- Security: Security System, Carbon Monoxide Detector(s), Smoke Detector(s)
Location
- Region: Glendora
Financial & listing details
- Price per square foot: $539/sqft
- Tax assessed value: $779,181
- Annual tax amount: $9,803
- Date on market: 7/22/2025
- Cumulative days on market: 37 days
- Listing terms: Contract
- Inclusions: Hot Tub Spa, Refrigerator
- Exclusions: Chandelier, Bird House
- Road surface type: Paved
Price history
| Date | Event | Price |
|---|---|---|
| 9/22/2025 | Sold | $1,275,000-3.3%$539/sqft |
Source:  CRMLS #CV25164806 Report a problem CRMLS #CV25164806 Report a problem | ||
| 8/29/2025 | Pending sale | $1,319,000$558/sqft |
Source: CRMLS #CV25164806 Report a problem | ||
| 8/26/2025 | Price change | $1,319,000-1.5%$558/sqft |
Source: CRMLS #CV25164806 Report a problem | ||
| 8/13/2025 | Price change | $1,339,000-0.7%$566/sqft |
Source: CRMLS #CV25164806 Report a problem | ||
| 8/12/2025 | Price change | $1,349,000-0.7%$570/sqft |
Source: CRMLS #CV25164806 Report a problem | ||
| 8/8/2025 | Price change | $1,359,000-1.9%$575/sqft |
Source: CRMLS #CV25164806 Report a problem | ||
| 7/23/2025 | Listed for sale | $1,385,000+60.5%$586/sqft |
Source: CRMLS #CV25164806 Report a problem | ||
| 7/15/2013 | Sold | $863,000+1.8%$365/sqft |
Source: Public Record Report a problem | ||
| 6/13/2013 | Listed for sale | $848,000+112%$359/sqft |
Source: CENTURY 21 Marty Rodriguez #CV13111959 Report a problem | ||
| 8/17/2000 | Sold | $400,000+42.9%$169/sqft |
Source: Public Record Report a problem | ||
| 1/4/1996 | Sold | $280,000$118/sqft |
Source: Public Record Report a problem | ||
Public tax history
| Year | Property taxes | Tax assessment |
|---|---|---|
| 2025 | $9,803 +4.5% | $779,181 +2% |
| 2024 | $9,378 +3.4% | $763,904 +2% |
| 2023 | $9,069 +1.9% | $748,926 +2% |
| 2022 | $8,899 +1.7% | $734,242 +2% |
| 2021 | $8,747 +3.5% | $719,846 +1% |
| 2020 | $8,455 | $712,466 +2% |
| 2019 | $8,455 +5.3% | $698,497 +2% |
| 2018 | $8,029 | $684,802 +2% |
| 2017 | $8,029 +2.2% | $671,376 +2% |
| 2016 | $7,854 +2% | $658,213 +1.5% |
| 2015 | $7,701 +2.6% | $648,327 -24.9% |
| 2014 | $7,507 | $863,000 +82.1% |
| 2012 | -- | $473,861 +2% |
| 2011 | -- | $464,570 +0.8% |
| 2010 | -- | $461,099 -0.2% |
| 2009 | -- | $462,195 +2% |
| 2008 | -- | $453,133 +2% |
| 2007 | -- | $444,249 +2% |
| 2006 | -- | $435,539 |
| 2005 | -- | $435,539 +4% |
| 2004 | -- | $418,628 +1.9% |
| 2003 | -- | $410,957 +2% |
| 2002 | -- | $402,900 +24.3% |
| 2000 | -- | $324,259 |
Find assessor info on the county website
Neighborhood: 91741
Nearby homes
- $1,186,400-- bd-- ba2.1k sqft2310 Country Club Vista St, Glendora, CA 91741Off Market

- $2,220,8006 bd5 ba5.2k sqft2328 Country Club Vista St, Glendora, CA 91741Off Market
- $1,548,3004 bd3 ba2.8k sqft2323 Country Club Vista St, Glendora, CA 91741Off Market
- $1,502,0004 bd4 ba2.9k sqft2307 Country Club Vista St, Glendora, CA 91741Off Market
- $2,121,5004 bd5 ba3.7k sqft2311 Country Club Vista St, Glendora, CA 91741Off Market
- $1,294,1003 bd3 ba2.7k sqft2300 Country Club Vista St, Glendora, CA 91741Off Market
- $1,079,7003 bd3 ba2.7k sqft2300 Country Club Vista St, Glendora, CA 91741Off Market
- $1,375,1003 bd3 ba2.7k sqft2250 Country Club Vista St, Glendora, CA 91741Off Market
Nearby schools
GreatSchools rating
- 7/10Sutherland Elementary SchoolGrades: K-5Distance: 0.8 mi
- 8/10Goddard Middle SchoolGrades: 6-8Distance: 2 mi
- 9/10Glendora High SchoolGrades: 9-12Distance: 0.9 mi
Schools provided by the listing agent
- Elementary: Sutherland
- Middle: Goddard
- High: Glendora
Source: CRMLS. This data may not be complete. We recommend contacting the local school district to confirm school assignments for this home.
Get a cash offer in 3 minutes
Find out how much your home could sell for in as little as 3 minutes with a no-obligation cash offer.
Estimated market value
$1,267,400
Get a cash offer in 3 minutes
Find out how much your home could sell for in as little as 3 minutes with a no-obligation cash offer.
Estimated market value
$1,267,400
- California
- Los Angeles County
- Glendora
- 91741
- 2314 Country Club Vista St
Nearby cities
Nearby zip codes
Other Glendora Topics
