Skip main navigation
Off market
  • $398,900

    2314 Cut Bank Trl, Henderson, NV 89052

    2beds
    2baths
    1,482sqft
    SingleFamily
    Built in 2001
    4,053 Square Feet Lot
    $398,900 Zestimate®
    $269/sqft
    $2,259 Estimated rent

    Home value

    $398,900

    $379,000 - $419,000

    $2,259/mo

    Zestimate® history
    Loading
    Loading...

    Owner options

    List your home for rent

    $2,259/mo

    Rent Zestimate®

    Find your next renter with Zillow Rental Manager. Plus, with online applications, you can quickly screen prospective tenants – for free.

    Learn more

    $2,259/mo

    Rent Zestimate®

    Refinance and save

    $2,322/mo

    Est. payment

    Refinancing to a lower rate could help reduce your monthly payments and save thousands over the life of the loan.

    See today's rates

    $2,322/mo

    Est. payment

    Explore your selling options

    Work with a Zillow partner agent

    Leverage their expertise and Zillow's premium Showcase listings to get your home seen by more buyers.

    Get started

    List with your own agent

    Get your home in front of millions of buyers by listing it on Zillow.

    Learn how to do it

    Sell it yourself

    Take full control of how buyers see your home on Zillow by listing For Sale by Owner (FSBO).

    List your home

    What's special

    Great location in heart of GVAL/Henderson. Close to highly desired schools, shopping, freeway & minutes from airport. Tile t/o living areas, NEW carpet in all bedrooms, Neutral colors w/natural light pouring into every corner of this home!! Spacious backyard. 2 bedrooms with large office/den could be guest room. Owner requests no pets and no smoking inside home or garage. Don't miss this!! **NOTE: HOA PROHIBITS COMMERCIAL VEHICLES .

    This property is off market, which means it's not currently listed for sale or rent on Zillow. This may be different from what's available on other websites or public sources.
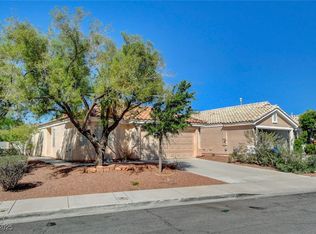
    Facts & features

    Interior

    Bedrooms & bathrooms
    • Bedrooms: 2
    • Bathrooms: 2
    Heating
    • Forced air, Gas
    Cooling
    • Central
    Appliances
    • Included: Microwave, Range / Oven
    Features
    • Flooring: Tile
    Interior area
    • Total interior livable area: 1,482 sqft

    Property

    Parking
    • Total spaces: 2
    • Parking features: Garage - Attached
    Features
    • Exterior features: Stucco
    Lot
    • Size: 4,053 sqft
    Details
    • Parcel number: 17831813025

    Construction

    Type & style
    • Home type: SingleFamily
    Materials
    • Frame
    • Roof: Tile
    Condition
    • Year built: 2001

    Community & neighborhood

    Location
    • Region: Henderson

    HOA & financial

    HOA
    • Has HOA: Yes
    • HOA fee: $16 monthly

    Other

    Other facts
    • Amenities \ AssociationAmenities \ CC&RS
    • Amenities \ AssociationAmenities \ Pet Restrictions
    • Appliances \ Appliances \ Range/Oven Gas
    • ArchitecturalStyle \ Single Family
    • AssociationAmenities \ CC&RS
    • AssociationAmenities \ Pet Restrictions
    • AssociationName2 \ Sunridge
    • AssociationPhone2 \ 702-362-6262
    • AssociationYN \ 1
    • AvailabilityDate \ 2020-04-26T00: 00
    • Bedrooms \ BedroomsPossible \ 3
    • Bedrooms \ RoomMasterBedroomLevel \ Downstairs
    • BedroomsPossible \ 3
    • Cable TV Ready
    • ConstructionMaterials \ Frame & Stucco
    • CoolingYN \ true
    • CoveredSpaces \ 2
    • DirectionFaces \ South
    • Elementary School: Lamping Frank
    • EntryLevel \ 1
    • Exterior Type: Stucco
    • Floor Covering: Ceramic
    • Flooring: Ceramic
    • Flooring: Tile
    • GarageYN \ true
    • HOA \ AssociationName2 \ Sunridge
    • HOA \ AssociationPhone2 \ 702-362-6262
    • HOA \ AssociationYN \ 1
    • Heating and Cooling \ CoolingYN \ true
    • Heating and Cooling \ HeatingYN \ true
    • Heating system: Central
    • Heating system: Forced Air
    • Heating system: Natural Gas
    • Heating: Gas
    • HeatingYN \ true
    • High School: Coronado High
    • LaundryFeatures \ 1st Floor
    • LaundryFeatures \ Separate Laundry Room
    • LeaseConsideredYN \ 0
    • LeaseTerm \ 12 Months
    • LeaseTerm \ Lease Over 1 Yr
    • Location \ DirectionFaces \ South
    • Lot \ LotFeatures \ Drip Irrigation/Bubblers
    • LotFeatures \ Drip Irrigation\Bubblers
    • MLS Listing ID: 2192925
    • MLS Name: GLVAR ZDDP (GLVAR ZDDP)
    • Materials \ WindowFeatures \ Blinds
    • Middle School: Webb/ Del E.
    • MlsStatus \ Active
    • Other Building Features \ PetsAllowed \ Pet Restrictions
    • Other Exterior Features \ Fencing \ Back Yard
    • Other Exterior Features \ Fencing \ Block
    • Other Interior Features \ EntryLevel \ 1
    • Other Interior Features \ LaundryFeatures \ 1st Floor
    • Other Interior Features \ LaundryFeatures \ Separate Laundry Room
    • Other Rooms \ RoomsTotal \ 6
    • Other \ AvailabilityDate \ 2020-04-26T00: 00
    • Other \ TenantPays \ Cable TV
    • Other \ TenantPays \ Disposal Service
    • Other \ TenantPays \ Gas
    • Other \ TenantPays \ Grounds Care
    • Other \ TenantPays \ Power
    • Other \ TenantPays \ Sewer
    • Other \ TenantPays \ Water
    • Other \ ZoningDescription \ Single Family
    • OwnerPays \ Association Fees
    • ParkingFeatures \ Direct Access
    • ParkingFeatures \ Garage Door Opener
    • PetsAllowed \ Pet Restrictions
    • PublicSurveyRange \ 62
    • PublicSurveySection \ 31
    • PublicSurveyTownship \ 22
    • Roof Type: Tile
    • RoomMasterBedroomLevel \ Downstairs
    • RoomsTotal \ 6
    • Senior Living \ SeniorCommunityYN \ 0
    • SeniorCommunityYN \ 0
    • Taxes \ PublicSurveyRange \ 62
    • Taxes \ PublicSurveySection \ 31
    • Taxes \ PublicSurveyTownship \ 22
    • TenantPays \ Disposal Service
    • TenantPays \ Gas
    • TenantPays \ Grounds Care
    • TenantPays \ Power
    • TenantPays \ Sewer
    • TenantPays \ Water
    • Type and Style \ ArchitecturalStyle \ Single Family
    • WindowFeatures \ Blinds
    • ZoningDescription \ Single Family

    Price history

    DateEventPrice
    5/1/2020Listing removed$1,495$1/sqft
    Source: Realty Club Las Vegas #2192925 Report a problem
    4/26/2020Listed for rent$1,495+10.7%$1/sqft
    Source: Realty Club Las Vegas #2192925 Report a problem
    4/5/2017Listing removed$1,350$1/sqft
    Source: Realty Club Las Vegas Report a problem
    1/18/2017Listed for rent$1,350+8%$1/sqft
    Source: Realty Club Las Vegas Report a problem
    5/18/2013Listing removed$1,250$1/sqft
    Source: Zillow Rental Network Report a problem
    4/18/2013Listed for rent$1,250$1/sqft
    Source: Zillow Rental Network Report a problem
    8/28/2011Listing removed$1,250$1/sqft
    Source: Rentbits Report a problem
    8/11/2011Price change$1,250-3.5%$1/sqft
    Source: Rentbits Report a problem
    7/29/2011Price change$1,295-0.4%$1/sqft
    Source: Rentbits Report a problem
    7/17/2011Listed for rent$1,300$1/sqft
    Source: Rentbits Report a problem
    7/17/2011Listing removed$159,900$108/sqft
    Source: KELLER WILLIAMS Report a problem
    6/18/2011Listed for sale$159,900+36.7%$108/sqft
    Source: KELLER WILLIAMS Report a problem
    5/31/2011Sold$117,000-6.3%$79/sqft
    Source: Public Record Report a problem
    4/29/2011Price change$124,900-10.7%$84/sqft
    Source: Keller Williams Southern Nevada #1115001 Report a problem
    3/3/2011Price change$139,900-12.5%$94/sqft
    Source: Keller Williams Southern Nevada #1115001 Report a problem
    1/30/2011Listed for sale$159,900-43%$108/sqft
    Source: foreclosure.com Report a problem
    1/5/2011Sold$280,752-6.4%$189/sqft
    Source: Public Record Report a problem
    3/9/2007Sold$300,000+108%$202/sqft
    Source: Public Record Report a problem
    10/2/2000Sold$144,200$97/sqft
    Source: Public Record Report a problem

    Public tax history

    YearProperty taxesTax assessment
    2026$2,307 +8%$100,498 -0.9%
    2025$2,136 +8%$101,395 +8.8%
    2024$1,978 +8%$93,203 +15.7%
    2023$1,832 +8%$80,543 +4.3%
    2022$1,697 +7.7%$77,233 +0.5%
    2021$1,575 +6.7%$76,883 +4.8%
    2020$1,476 +4.8%$73,391 +10.3%
    2019$1,408 +6.9%$66,543
    2018$1,317 $66,543 +1.8%
    2017$1,317 $65,381 +2%
    2016$1,317 +0.3%$64,109 +7%
    2015$1,314 +3.2%$59,914 +27.8%
    2014$1,273 $46,891
    2013-- $46,891 +14.6%
    2012-- $40,913 -21.9%
    2011-- $52,387 -11.4%
    2010-- $59,135 -26.6%
    2009-- $80,550
    2008-- $80,550 -26.4%
    2007-- $109,463 +3.4%
    2006-- $105,877 +41.7%
    2005-- $74,729 +30.3%
    2004-- $57,362 +4.7%
    2003-- $54,779 +14.8%
    2002-- $47,730

    Find assessor info on the county website

    Neighborhood: MacDonald Ranch

    Nearby schools

    GreatSchools rating
    Schools provided by the listing agent
    • Elementary: Lamping Frank*, Lamping Frank*
    • Middle: Webb, Del E.
    • High: Coronado High
    • District: Www.ccsd.net

    Source: The MLS. This data may not be complete. We recommend contacting the local school district to confirm school assignments for this home.

    Get a cash offer in 3 minutes
    Find out how much your home could sell for in as little as 3 minutes with a no-obligation cash offer.
    Estimated market value
    $398,900
    Get a cash offer in 3 minutes
    Find out how much your home could sell for in as little as 3 minutes with a no-obligation cash offer.
    Estimated market value
    $398,900