Skip main navigation
Pending
  • Price cut: $25K (6/8)
    $675,000

    2314 Devon Dr, Quakertown, PA 18951

    4beds
    2,581sqft
    : 
    Loading
    Get pre-qualified
    Single Family Residence
    Built in 2004
    0.46 Acres Lot
    $660,400 Zestimate®
    $262/sqft
    $-- HOA

    What's special

    Four spacious bedroomsOverlooking open spaceSpacious full basementWell-appointed eat-in kitchenCozy family roomMassive primary suiteLow-maintenance trex deck
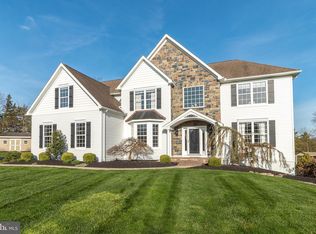
    This is a RARE OPPORTUNITY to own a Rotelle-built home in the desirable Miller’s Run community. From the moment you arrive, you’ll appreciate the QUALITY CRAFTSMANSHIP and pride of ownership with thoughtful upgrades throughout. Enter into the spacious foyer, where 9-FOOT CEILINGS and gleaming HARDWOOD floors set the tone for the main level. The foyer is flanked by a formal dining room and formal living room, offering elegant spaces for entertaining or options for a home office. Continue into the heart of the home featuring a cozy family room with a wood pellet stove insert, perfect for relaxing evenings. The family room flows seamlessly into the well-appointed eat-in kitchen. Here you’ll find a center island, 42-inch Kraft Maid SOLID WOOD CABINETRY, granite countertops, stainless steel appliances, a pantry, and abundant cabinet and counter space, ideal for both everyday living and hosting. Conveniently tucked away on the main level are a half bathroom, a generously sized FIRST-FLOOR LAUNDRY ROOM with a second pantry, and access to the oversized two-car garage. Sliding doors off the kitchen lead to a low-maintenance TREX DECK overlooking open space, where you can enjoy breathtaking SUNSET VIEWS. Upstairs, you’ll find four spacious bedrooms, including a massive primary suite complete with a WALK-IN CLOSET and a beautifully UPDATED ENSUITE BATH featuring a seamless walk-in shower and dual vanity with Quartz countertop. Three additional bedrooms share a full hall bathroom. The spacious full basement offers even more flexibility, with a half bath, closet, and duct-work in place that provides heat and cooling, it is ready to be finished to fit your needs. Storage space is abundant and includes the bonus of a bolted down safe for your valuables. The exterior Bilco doors provide convenient additional access, making the space ideal for a workshop, or hobby area. Ideally located just minutes from parks, shopping, and dining, with easy highway access for commuting - this home offers the perfect blend of comfort, convenience. Seller is downsizing and many furnishings may be included for those who desire, making for a truly move-in ready experience. Mortgage savings may be available for buyers of this listing.
    92 days
    |
    484
    |
    17
    |

    Zillow last checked:

    Listing updated:

    Listed by:

    Callie Kimmel 610-442-1533,

    Redfin Corporation (215) 631-3154

    Source: Bright MLS,MLS#: PABU2117882MLS Logo

      Facts & features

      Interior

      Bedrooms & bathrooms
      • Bedrooms: 4
      • Bathrooms: 4
      • Full bathrooms: 2
      • 1/2 bathrooms: 2
      • Main level bathrooms: 1
      Rooms
      • Room types: Living Room, Dining Room, Primary Bedroom, Bedroom 2, Bedroom 3, Bedroom 4, Kitchen, Family Room, Foyer, Breakfast Room, Laundry, Storage Room, Primary Bathroom, Full Bath, Half Bath
      Primary bedroom
      • Level: Upper
      Bedroom 2
      • Level: Upper
      Bedroom 3
      • Level: Upper
      Bedroom 4
      • Level: Upper
      Primary bathroom
      • Level: Upper
      Breakfast room
      • Level: Main
      Dining room
      • Level: Main
      Family room
      • Level: Main
      Foyer
      • Level: Main
      Other
      • Level: Upper
      Half bath
      • Level: Main
      Half bath
      • Level: Lower
      Kitchen
      • Level: Main
      Laundry
      • Level: Main
      Living room
      • Level: Main
      Storage room
      • Level: Lower
      Heating
      • Forced Air, Propane
      Cooling
      • Central Air, Electric
      Appliances
      • Included: Microwave, Dishwasher, Disposal, Self Cleaning Oven, Refrigerator, Stainless Steel Appliance(s), Oven, Oven/Range - Electric, Electric Water Heater
      • Laundry: Main Level, Laundry Room
      Features
      • Pantry, Kitchen Island, Eat-in Kitchen
      • Basement: Full,Partially Finished
      • Number of fireplaces: 1
      • Fireplace features: Wood Burning, Insert
      Interior area
      • Total structure area: 3,655
      • Total interior livable area: 2,581 sqft
      • Finished area above ground: 2,581
      • Finished area below ground: 0

      Property

      Parking
      • Total spaces: 6
      • Parking features: Garage Faces Side, Inside Entrance, Attached, Driveway
      • Attached garage spaces: 2
      • Uncovered spaces: 4
      Accessibility
      • Accessibility features: None
      Features
      • Levels: Two
      • Stories: 2
      • Patio & porch: Deck
      • Pool features: None
      Lot
      • Size: 0.46 Acres
      Details
      • Additional structures: Above Grade, Below Grade
      • Parcel number: 23010152003
      • Zoning: RESIDENTIAL
      • Special conditions: Standard

      Construction

      Type & style
      • Home type: SingleFamily
      • Architectural style: Colonial
      • Property subtype: Single Family Residence
      Materials
      • Stone, Vinyl Siding
      • Foundation: Concrete Perimeter
      • Roof: Shingle
      Condition
      • New construction: No
      • Year built: 2004

      Utilities & green energy

      • Sewer: Public Sewer
      • Water: Public

      Community & HOA

      Community
      • Subdivision: Millers Run
      HOA
      • Has HOA: No
      Location
      • Region: Quakertown
      • Municipality: MILFORD TWP

      Financial & listing details

      • Price per square foot: $262/sqft
      • Tax assessed value: $36,550
      • Annual tax amount: $7,370
      • Date on market: 4/17/2026
      • Listing agreement: Exclusive Right To Sell
      • Listing terms: Cash,Conventional,VA Loan
      • Inclusions: Washer, Dryer And Refrigerator
      • Ownership: Fee Simple

        Estimated market value

        $660,400

        $627,000 - $693,000

        $3,346/mo

        Price history

        DateEventPrice
        6/26/2026Pending sale$675,000$262/sqft
        Source: Bright MLS #PABU2117882 Report a problem
        6/8/2026Price change$675,000-3.6%$262/sqft
        Source: Bright MLS #PABU2117882 Report a problem
        4/17/2026Listed for sale$700,000+124.9%$271/sqft
        Source: Bright MLS #PABU2117882 Report a problem
        6/8/2004Sold$311,250$121/sqft
        Source: Public Record Report a problem

        Public tax history

        YearProperty taxesTax assessment
        2025$7,371 $36,550
        2024$7,371 +1%$36,550
        2023$7,298 +1.7%$36,550
        2022$7,174 $36,550
        2021$7,174 $36,550
        2020$7,174 +6.5%$36,550
        2018$6,733 +3.2%$36,550
        2017$6,525 +568.3%$36,550
        2016$976 $36,550
        2015-- $36,550
        2014-- $36,550
        2013-- $36,550
        2012-- $36,550
        2011-- $36,550 -12.7%
        2010-- $41,880
        2009-- $41,880
        2008-- $41,880
        2007-- $41,880
        2006-- $41,880
        2005-- $41,880
        Find assessor info on the county website

        Monthly payment

        Est. payment

        Payment breakdown

        Explore the cost of this home by adjusting the details. Changes won't be saved.
        All calculations are estimates and provided by Zillow, Inc. for informational purposes only. Actual amounts may vary.
        HOA fees may include property taxes on listings classified as Co-Ops. Contact the listing agent and/or owner for fee details.
        Mortgage interest rates are dependent on a number of factors, including credit score, down payment, and repayment length. Interest rate data provided by Zillow Group Marketplace, Inc. as of 1/1/1970 from various mortgage lenders with which we have lead or other similar arrangements; the Estimated Payment is an average of those rates.
        See how much you could borrow to make a competitive offer.

        Climate risks

        Neighborhood: 18951

        Getting around

        1 / 100
        Car-Dependent
        19 / 100
        Somewhat Bikeable

        Nearby schools

        GreatSchools rating
        Schools provided by the listing agent
        • High: Quakertown
        • District: Quakertown Community

        Source: Bright MLS. This data may not be complete. We recommend contacting the local school district to confirm school assignments for this home.

        A local agent can set up tours, give advice and negotiate with sellers.

        A local lender can help you make sure your offer is ready when you are.

        Browse local experts

        Similar homes