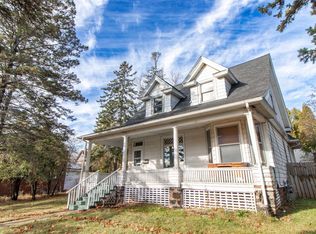
2314 E 5th St, Duluth, MN 55812
Home value
$615,100
$535,000 - $707,000
$2,943/mo
Owner options
$2,943/mo
Rent Zestimate®
Find your next renter with Zillow Rental Manager. Plus, with online applications, you can quickly screen prospective tenants – for free.
$2,943/mo
Rent Zestimate®
$3,744/mo
Est. payment
Refinancing to a lower rate could help reduce your monthly payments and save thousands over the life of the loan.
$3,744/mo
Est. payment
Explore your selling options
Work with a Zillow partner agent
Leverage their expertise and Zillow's premium Showcase listings to get your home seen by more buyers.
Get startedList with your own agent
Get your home in front of millions of buyers by listing it on Zillow.
Learn how to do itSell it yourself
Take full control of how buyers see your home on Zillow by listing For Sale by Owner (FSBO).
List your homeWhat's special
Zillow last checked:
Listing updated:
Michael P Miller 218-390-4661,
Miller Realty Duluth, LLC
Stephanie Linde, MN 20105526
Real Estate Consultants
Facts & features
Interior
Bedrooms & bathrooms
- Bedrooms: 5
- Bathrooms: 6
- Full bathrooms: 3
- 3/4 bathrooms: 1
- 1/2 bathrooms: 2
Primary bedroom
- Description: Walk in closets. Full master bath and wood fireplace
- Level: Second
- Area: 273 Square Feet
- Dimensions: 21 x 13
Bedroom
- Level: Second
- Area: 121 Square Feet
- Dimensions: 11 x 11
Bedroom
- Description: Bedroon has full bath
- Level: Second
- Area: 80 Square Feet
- Dimensions: 10 x 8
Bedroom
- Description: Doorway leads to a veranda. Fireplace in room has never been used by the owners and it appears to have a gas hookup.
- Level: Second
- Area: 195 Square Feet
- Dimensions: 13 x 15
Bedroom
- Description: Fireplace in room has never been used by the owners and it appears to have a gas hookup.
- Level: Second
- Area: 165 Square Feet
- Dimensions: 15 x 11
Bonus room
- Description: Third floor room has wood fireplace, 3/4 bath and 9' 6" x 9' 2" storage room.
- Level: Third
- Area: 551 Square Feet
- Dimensions: 19 x 29
Dining room
- Description: Double doors lead to tiled terraced patio. Room has a wood burning fireplace.
- Level: Main
- Area: 195 Square Feet
- Dimensions: 15 x 13
Foyer
- Description: Wood beamed ceiling with wood trimed walls. Foyer also has a 1/2 bath.
- Level: Main
- Area: 154 Square Feet
- Dimensions: 7 x 22
Kitchen
- Description: Eat in kitchen
- Level: Main
- Area: 160 Square Feet
- Dimensions: 8 x 20
Living room
- Description: Beamed wood ceilings, fireplace and built in bookcases. Room dimensions include book shelf depths.
- Level: Main
- Area: 420 Square Feet
- Dimensions: 15 x 28
Office
- Description: Wood paneled walls with wood fireplace.
- Level: Main
- Area: 165 Square Feet
- Dimensions: 15 x 11
Sun room
- Description: Door leads to tiled terraced patio. Fireplace in room has never been used by the owners and it appears to have a gas hookup.
- Level: Main
- Area: 154 Square Feet
- Dimensions: 14 x 11
Heating
- Boiler, Fireplace(s), Natural Gas
Appliances
- Included: Water Heater-Gas, Dishwasher, Dryer, Microwave, Range, Refrigerator, Washer
- Laundry: Dryer Hook-Ups, Washer Hookup
Features
- Eat In Kitchen, Natural Woodwork, Walk-In Closet(s), Beamed Ceilings, Foyer-Entrance
- Flooring: Hardwood Floors, Tiled Floors
- Doors: Patio Door
- Windows: Wood Frames
- Basement: Full,Finished,Walkout,Bath,Bedrooms,Den/Office,Family/Rec Room,Fireplace,Kitchen,Washer Hook-Ups,Dryer Hook-Ups
- Number of fireplaces: 9
- Fireplace features: Multiple, Basement
Interior area
- Total interior livable area: 5,074 sqft
- Finished area above ground: 4,500
- Finished area below ground: 574
Property
Parking
- Total spaces: 2
- Parking features: Off Street, On Street, Asphalt, Attached, Tuckunder, Electrical Service, Heat, Slab
- Attached garage spaces: 2
- Has uncovered spaces: Yes
Features
- Patio & porch: Patio, Porch
- Exterior features: Balcony, Rain Gutters
- Fencing: Partial
- Has view: Yes
- View description: Typical
Lot
- Size: 0.25 Acres
- Dimensions: 100 x 140
- Features: Tree Coverage - Medium
Details
- Additional structures: Kennels
- Foundation area: 1800
- Parcel number: 010309001430
Construction
Type & style
- Home type: SingleFamily
- Architectural style: Colonial
- Property subtype: Single Family Residence
Materials
- Brick, Stucco, Wood, Frame/Wood, Brick
- Foundation: Concrete Perimeter, Stone
- Roof: Asphalt Shingle
Condition
- Previously Owned
- Year built: 1913
Utilities & green energy
- Electric: Minnesota Power
- Sewer: Public Sewer
- Water: Public
- Utilities for property: Cable
Community & neighborhood
Location
- Region: Duluth
Other
Other facts
- Listing terms: Cash,Conventional,FHA,VA Loan
- Road surface type: Paved
Price history
| Date | Event | Price |
|---|---|---|
| 4/24/2026 | Sold | $601,251+0%$118/sqft |
Source: Public Record Report a problem | ||
| 2/10/2026 | Sold | $601,250-24.8%$118/sqft |
Source: | ||
| 1/18/2026 | Pending sale | $800,000$158/sqft |
Source: | ||
| 1/6/2026 | Listed for sale | $800,000$158/sqft |
Source: | ||
| 11/26/2025 | Pending sale | $800,000$158/sqft |
Source: | ||
| 11/19/2025 | Listed for sale | $800,000+96.3%$158/sqft |
Source: | ||
| 10/5/2023 | Sold | $407,500$80/sqft |
Source: Public Record Report a problem | ||
Public tax history
| Year | Property taxes | Tax assessment |
|---|---|---|
| 2024 | $13,672 +8.7% | $914,800 +3.6% |
| 2023 | $12,580 +13.1% | $883,400 +13.5% |
| 2022 | $11,122 +2.1% | $778,100 +20.9% |
| 2021 | $10,898 | $643,800 +2.4% |
| 2020 | $10,898 | $628,700 |
| 2019 | $10,898 +10% | $628,700 +1.9% |
| 2018 | $9,910 -6.4% | $617,200 |
| 2017 | $10,584 +6.8% | $617,200 +13031.9% |
| 2016 | $9,910 +10.7% | $4,700 -98.9% |
| 2015 | $8,956 +2.6% | $415,500 |
| 2014 | $8,728 +39.9% | $415,500 |
| 2013 | $6,240 -0.1% | $415,500 -5.9% |
| 2012 | $6,247 +10.1% | $441,700 -4.2% |
| 2011 | $5,676 -1% | $461,100 -5% |
| 2010 | $5,732 | $485,400 |
| 2009 | $5,732 +15.1% | $485,400 +16.7% |
| 2008 | $4,978 +9.5% | $415,900 +3% |
| 2007 | $4,545 +0.6% | $403,800 |
| 2006 | $4,517 +15.6% | $403,800 +32% |
| 2004 | $3,907 +11.7% | $305,800 +12% |
| 2003 | $3,499 +5.3% | $273,000 +10% |
| 2002 | $3,322 -23.8% | $248,200 +8.5% |
| 2001 | $4,363 +9.1% | $228,800 +8.5% |
| 2000 | $3,999 | $210,900 |
Find assessor info on the county website
Neighborhood: Chester Park/UMD
Nearby schools
GreatSchools rating
- 8/10Congdon Park Elementary SchoolGrades: K-5Distance: 0.8 mi
- 7/10Ordean East Middle SchoolGrades: 6-8Distance: 0.6 mi
- 10/10East Senior High SchoolGrades: 9-12Distance: 1.7 mi
Get pre-qualified for a loan
At Zillow Home Loans, we can pre-qualify you in as little as 5 minutes with no impact to your credit score.An equal housing lender. NMLS #10287.