Skip main navigation
Closed
  • Listed by: EDGE Realty ERA Powered • Raelenna G Ferguson • Contact: 573-382-3100
    Bought with: Coldwell Banker Select, Realtors
    $443,300

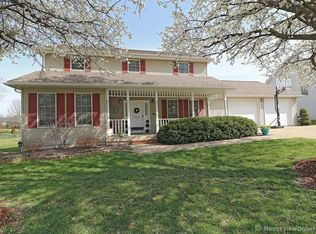
    2314 Earleen St, Cape Girardeau, MO 63701

    4beds
    3,362sqft
    Single Family Residence
    Built in 1989
    0.59 Acres Lot
    $443,300 Zestimate®
    $132/sqft
    $2,997 Estimated rent

    Home value

    $443,300

    $417,000 - $474,000

    $2,997/mo

    Zestimate® history
    Loading
    Loading...

    Owner options

    List your home for rent

    $2,997/mo

    Rent Zestimate®

    Find your next renter with Zillow Rental Manager. Plus, with online applications, you can quickly screen prospective tenants – for free.

    Learn more

    $2,997/mo

    Rent Zestimate®

    Refinance and save

    $2,690/mo

    Est. payment

    Refinancing to a lower rate could help reduce your monthly payments and save thousands over the life of the loan.

    See today's rates

    $2,690/mo

    Est. payment

    Explore your selling options

    Work with a Zillow partner agent

    Leverage their expertise and Zillow's premium Showcase listings to get your home seen by more buyers.

    Get started

    List with your own agent

    Get your home in front of millions of buyers by listing it on Zillow.

    Learn how to do it

    Sell it yourself

    Take full control of how buyers see your home on Zillow by listing For Sale by Owner (FSBO).

    List your home

    What's special

    Welcome Home! Enjoy the perfect blend of traditional style and open concept family living. With 2 living rooms on the main floor and a formal dining room big enough for all those holiday meals you won't run out of room here! Bright and open kitchen overlooks the cozy family room with fireplace and built-ins. Great main floor laundry and mud area as you come in from the garage. You'll love the curved staircase that leads you to the 2nd floor bedrooms. The basement is perfect for hang-out space, game area, home gym, theatre space- it's large and the possibilities are endless. Office in lower level could also be 5th bedroom. Most of all Don't miss the back yard-- the view out the entire back of your house is privacy and your own pool! Yes, your own private pool, sunken with a deck built around it. Walk right out of your family room onto your patio to your pool. But don't worry even with the pool you still have plenty of yard space to run, play and kick the soccer ball.

    This property is off market, which means it's not currently listed for sale or rent on Zillow. This may be different from what's available on other websites or public sources.

    Zillow last checked:

    Listing updated:

    Listed by:

    Raelenna G Ferguson 573-382-3100,

    EDGE Realty ERA Powered

    Bought with:

    Gary L Turner, 1999030351

    Coldwell Banker Select, Realtors

    Source: MARIS,MLS#: 18027071MLS LogoOriginating MLS: Southeast Missouri REALTORS

    Facts & features

    Interior

    Bedrooms & bathrooms
    • Bedrooms: 4
    • Bathrooms: 4
    • Full bathrooms: 2
    • 1/2 bathrooms: 2
    • Main level bathrooms: 2
    Primary bedroom
    • Features: Floor Covering: Carpeting, Wall Covering: Some
    • Level: Upper
    • Area: 255
    • Dimensions: 15x17
    Bedroom
    • Features: Floor Covering: Carpeting, Wall Covering: Some
    • Level: Upper
    • Area: 156
    • Dimensions: 12x13
    Bedroom
    • Features: Floor Covering: Carpeting, Wall Covering: Some
    • Level: Upper
    • Area: 110
    • Dimensions: 10x11
    Bedroom
    • Features: Floor Covering: Carpeting, Wall Covering: Some
    • Level: Upper
    • Area: 121
    • Dimensions: 11x11
    Primary bathroom
    • Features: Floor Covering: Carpeting, Wall Covering: None
    • Level: Upper
    • Area: 72
    • Dimensions: 12x6
    Bathroom
    • Features: Floor Covering: Ceramic Tile, Wall Covering: Some
    • Level: Upper
    • Area: 28
    • Dimensions: 7x4
    Breakfast room
    • Features: Floor Covering: Wood, Wall Covering: Some
    • Level: Main
    • Area: 120
    • Dimensions: 10x12
    Dining room
    • Features: Floor Covering: Ceramic Tile, Wall Covering: Some
    • Level: Main
    • Area: 154
    • Dimensions: 14x11
    Family room
    • Features: Floor Covering: Wood, Wall Covering: Some
    • Level: Main
    • Area: 221
    • Dimensions: 13x17
    Family room
    • Features: Floor Covering: Carpeting, Wall Covering: Some
    • Level: Lower
    • Area: 336
    • Dimensions: 24x14
    Kitchen
    • Features: Floor Covering: Ceramic Tile, Wall Covering: Some
    • Level: Main
    • Area: 144
    • Dimensions: 12x12
    Laundry
    • Features: Floor Covering: Ceramic Tile
    • Level: Main
    • Area: 72
    • Dimensions: 8x9
    Living room
    • Features: Floor Covering: Carpeting, Wall Covering: Some
    • Level: Main
    • Area: 204
    • Dimensions: 17x12
    Office
    • Features: Floor Covering: Carpeting, Wall Covering: Some
    • Level: Lower
    • Area: 90
    • Dimensions: 10x9
    Recreation room
    • Features: Floor Covering: Carpeting, Wall Covering: None
    • Level: Lower
    • Area: 399
    • Dimensions: 21x19
    Heating
    • Natural Gas, Forced Air
    Cooling
    • Attic Fan, Ceiling Fan(s), Central Air, Electric
    Appliances
    • Included: Dishwasher, Disposal, Electric Range, Electric Oven, Refrigerator, Gas Water Heater
    • Laundry: Main Level
    Features
    • Breakfast Room, Pantry, Two Story Entrance Foyer, Entrance Foyer, Separate Dining
    • Basement: Full,Partially Finished
    • Number of fireplaces: 1
    • Fireplace features: Wood Burning, Living Room, Recreation Room
    Interior area
    • Total structure area: 3,362
    • Total interior livable area: 3,362 sqft
    • Finished area above ground: 2,429
    • Finished area below ground: 933

    Property

    Parking
    • Total spaces: 2
    • Parking features: Attached, Garage
    • Attached garage spaces: 2
    Features
    • Levels: Two
    • Patio & porch: Covered, Patio
    • Pool features: Above Ground
    Lot
    • Size: 0.59 Acres
    • Dimensions: 100 x 311 x 224 x 187
    Details
    • Parcel number: 156180004003000000
    • Special conditions: Standard

    Construction

    Type & style
    • Home type: SingleFamily
    • Architectural style: Other,Traditional
    • Property subtype: Single Family Residence
    Condition
    • Year built: 1989

    Utilities & green energy

    • Sewer: Public Sewer
    • Water: Public

    Community & HOA

    Community
    • Subdivision: Randol Farms Add 01
    Location
    • Region: Cape Girardeau

    Financial & listing details

    • Price per square foot: $132/sqft
    • Annual tax amount: $2,228
    • Date on market: 4/9/2018
    • Cumulative days on market: 15 days
    • Listing terms: Cash,Conventional,FHA,VA Loan
    • Ownership: Private
    • Road surface type: Concrete

    Price history

    DateEventPrice
    5/30/2018Sold--
    Source: MARIS #18027071 Report a problem

    Public tax history

    Tax history is unavailable.

    Neighborhood: 63701

    Nearby schools

    GreatSchools rating
    Schools provided by the listing agent
    • Elementary: Clippard Elem.
    • Middle: Central Jr. High
    • High: Central High

    Source: MARIS. This data may not be complete. We recommend contacting the local school district to confirm school assignments for this home.

    Get pre-qualified for a loan
    At Zillow Home Loans, we can pre-qualify you in as little as 5 minutes with no impact to your credit score.

    An equal housing lender. NMLS #10287.