Welcome to your dream home in the heart of South Lakeland! This beautifully maintained 4-bedroom, 2-bathroom residence with an additional office or bonus room is perfectly move-in ready—and packed with features you'll love. Step inside to an elegant kitchen that serves as the heart of the home, featuring granite countertops, stainless steel appliances, stylish tile backsplash, and an abundance of cabinet storage. There’s even space for a dining table, with a seamless view into the wide-open living area—ideal for entertaining or everyday living. Down the hallway, you’ll find three spacious guest bedrooms that share a full bathroom, offering both comfort and functionality. The home’s split floor plan ensures privacy, with the primary suite tucked away for your own personal retreat. Outside, your screened-in back lanai overlooks a sparkling inground pool and a fully fenced, expansive backyard—perfect for relaxing, entertaining, or outdoor play. The tropical landscaping and privacy fencing create a serene, resort-like atmosphere right in your own backyard. Located just minutes from the Polk Parkway, commuting is a breeze, and you’ll love the proximity to Highlands Grove Elementary, Parkway Christian Academy, shopping, dining, and the upcoming Orlando Health campus. With newer wood-look tile throughout, vaulted ceilings, and an abundance of natural light, this home is the perfect blend of style, space, and location. Don't miss out on this South Lakeland gem—schedule your private tour today!
Sold for $405,000
$405,000
2314 EASTMEADOWS COURT, LAKELAND, FL 33812
4beds
1,741sqft
Single Family Residence
Built in 1992
10,219 Square Feet Lot
$397,300 Zestimate®
$233/sqft
$2,286 Estimated rent
Home value
$397,300
$362,000 - $437,000
$2,286/mo
Zestimate® history
Owner options
List your home for rent
$2,286/mo
Rent Zestimate®
Find your next renter with Zillow Rental Manager. Plus, with online applications, you can quickly screen prospective tenants – for free.
$2,286/mo
Rent Zestimate®
Refinance and save
$2,715/mo
Est. payment
Refinancing to a lower rate could help reduce your monthly payments and save thousands over the life of the loan.
$2,715/mo
Est. payment
Explore your selling options
Work with a Zillow partner agent
Leverage their expertise and Zillow's premium Showcase listings to get your home seen by more buyers.
Get startedList with your own agent
Get your home in front of millions of buyers by listing it on Zillow.
Learn how to do itSell it yourself
Take full control of how buyers see your home on Zillow by listing For Sale by Owner (FSBO).
List your homeWhat's special
Abundance of natural lightSpacious guest bedroomsGranite countertopsSparkling inground poolElegant kitchenScreened-in back lanaiVaulted ceilings
Zillow last checked:
Listing updated:
Listed by:
Christine Hubbert 863-370-4915,
BHHS FLORIDA PROPERTIES GROUP 863-701-2350
Bought with:
Gretel Ramirez, 3609632
EXP REALTY LLC
Source: Stellar MLS,MLS#: L4955034 Originating MLS: Lakeland
Originating MLS: Lakeland
Facts & features
Interior
Bedrooms & bathrooms
- Bedrooms: 4
- Bathrooms: 2
- Full bathrooms: 2
Rooms
- Room types: Bonus Room, Utility Room
Primary bedroom
- Features: En Suite Bathroom, Walk-In Closet(s)
- Level: First
- Area: 201.74 Square Feet
- Dimensions: 15.4x13.1
Bedroom 2
- Features: Ceiling Fan(s), Built-in Closet
- Level: First
- Area: 134.56 Square Feet
- Dimensions: 11.6x11.6
Bedroom 3
- Features: Ceiling Fan(s), Built-in Closet
- Level: First
- Area: 94.74 Square Feet
- Dimensions: 9.11x10.4
Bedroom 4
- Features: Ceiling Fan(s), Built-in Closet
- Level: First
- Area: 133.38 Square Feet
- Dimensions: 11.4x11.7
Primary bathroom
- Features: Garden Bath
- Level: First
- Area: 96.57 Square Feet
- Dimensions: 11.1x8.7
Bathroom 2
- Features: Tub With Shower, No Closet
- Level: First
- Area: 42.64 Square Feet
- Dimensions: 4.1x10.4
Balcony porch lanai
- Level: First
- Area: 274.08 Square Feet
- Dimensions: 10.11x27.11
Bonus room
- Features: Ceiling Fan(s), No Closet
- Level: First
- Area: 111.1 Square Feet
- Dimensions: 10.1x11
Dining room
- Features: No Closet
- Level: First
- Area: 107.38 Square Feet
- Dimensions: 11.8x9.1
Kitchen
- Features: Breakfast Bar, No Closet
- Level: First
- Area: 144.3 Square Feet
- Dimensions: 13x11.1
Laundry
- Features: No Closet
- Level: First
- Area: 29.13 Square Feet
- Dimensions: 5.11x5.7
Living room
- Features: No Closet
- Level: First
- Area: 373.64 Square Feet
- Dimensions: 28.5x13.11
Heating
- Central
Cooling
- Central Air
Appliances
- Included: Dishwasher, Disposal, Microwave, Range, Refrigerator
- Laundry: Inside, Laundry Room
Features
- Ceiling Fan(s), High Ceilings, Split Bedroom, Stone Counters, Thermostat, Vaulted Ceiling(s), Walk-In Closet(s)
- Flooring: Laminate, Tile
- Doors: French Doors
- Windows: Shutters
- Has fireplace: No
Interior area
- Total structure area: 2,319
- Total interior livable area: 1,741 sqft
Property
Parking
- Total spaces: 2
- Parking features: Garage - Attached
- Attached garage spaces: 2
Features
- Levels: One
- Stories: 1
- Patio & porch: Rear Porch, Screened
- Exterior features: Lighting, Rain Gutters
- Has private pool: Yes
- Pool features: In Ground
- Fencing: Fenced
- Has view: Yes
- View description: Pool, Trees/Woods
Lot
- Size: 10,219 Square Feet
- Features: Cleared, Cul-De-Sac, City Lot, Landscaped, Level
- Residential vegetation: Trees/Landscaped
Details
- Parcel number: 242909280022000100
- Special conditions: None
Construction
Type & style
- Home type: SingleFamily
- Architectural style: Contemporary
- Property subtype: Single Family Residence
Materials
- Block, Stucco
- Foundation: Slab
- Roof: Shingle
Condition
- Completed
- New construction: No
- Year built: 1992
Utilities & green energy
- Sewer: Septic Tank
- Water: Public
- Utilities for property: BB/HS Internet Available, Water Available, Water Connected
Community & HOA
Community
- Pet fee: $0 monthly
- Subdivision: EASTMEADOWS ADD
HOA
- Has HOA: No
Location
- Region: Lakeland
Financial & listing details
- Price per square foot: $233/sqft
- Tax assessed value: $275,275
- Annual tax amount: $3,100
- Date on market: 8/8/2025
- Cumulative days on market: 4 days
- Listing terms: Cash,Conventional,FHA,VA Loan
- Ownership: Fee Simple
- Total actual rent: 0
- Road surface type: Paved, Asphalt
Price history
| Date | Event | Price |
|---|---|---|
| 9/5/2025 | Sold | $405,000+1.3%$233/sqft |
Source:  Stellar MLS #L4955034 Report a problem Stellar MLS #L4955034 Report a problem | ||
| 8/13/2025 | Pending sale | $400,000$230/sqft |
Source: Stellar MLS #L4955034 Report a problem | ||
| 8/9/2025 | Listed for sale | $400,000+40.4%$230/sqft |
Source: Stellar MLS #L4955034 Report a problem | ||
| 7/16/2024 | Listing removed | $285,000+5.6%$164/sqft |
Source: Stellar MLS #L4923201 Report a problem | ||
| 7/15/2021 | Sold | $270,000-5.3%$155/sqft |
Source: Stellar MLS #L4923201 Report a problem | ||
| 6/6/2021 | Pending sale | $285,000+45.4%$164/sqft |
Source: Stellar MLS #L4923201 Report a problem | ||
| 2/24/2015 | Sold | $196,000-2%$113/sqft |
Source: Public Record Report a problem | ||
| 12/18/2014 | Listed for sale | $200,000+54.2%$115/sqft |
Source: Smart Realty of Polk Inc dba Keller Williams Realty #L4703560 Report a problem | ||
| 6/30/2003 | Sold | $129,700$74/sqft |
Source: Public Record Report a problem | ||
Public tax history
| Year | Property taxes | Tax assessment |
|---|---|---|
| 2025 | $2,560 +3.2% | $238,216 +2.9% |
| 2024 | $2,482 +2.2% | $231,502 +3% |
| 2023 | $2,428 +2.3% | $224,759 +3% |
| 2022 | $2,372 +30.7% | $218,213 +28% |
| 2021 | $1,815 +0.9% | $170,468 +1.4% |
| 2020 | $1,799 +0% | $168,114 +2.3% |
| 2019 | $1,798 -18.3% | $164,334 +1.9% |
| 2018 | $2,201 +2% | $161,270 +2.1% |
| 2017 | $2,158 +25.6% | $157,953 +2.1% |
| 2016 | $1,718 +108.7% | $154,704 +67.2% |
| 2015 | $823 -24.5% | $92,518 +0.8% |
| 2014 | $1,091 +33.6% | $91,784 +1.5% |
| 2013 | $816 +3.9% | $90,428 +1.7% |
| 2012 | $786 -18.1% | $88,916 -10.5% |
| 2011 | $960 -28.5% | $99,356 -18.8% |
| 2010 | $1,343 -15.3% | $122,402 -7.8% |
| 2009 | $1,585 +0.9% | $132,726 -3.8% |
| 2008 | $1,572 | $137,936 |
| 2007 | -- | -- |
| 2006 | $1,541 | -- |
| 2005 | -- | -- |
| 2004 | $1,350 +32.9% | -- |
| 2003 | $1,016 +1% | $85,973 +2.4% |
| 2002 | $1,006 +2.3% | $83,958 +1.6% |
| 2001 | $984 | $82,636 |
Find assessor info on the county website
Neighborhood: 33812
Nearby homes
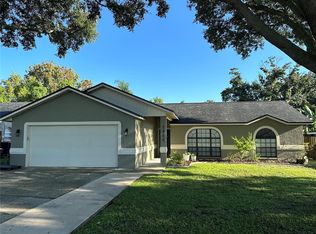
- $325,0003 bd2 ba1.4k sqft2322 Eastmeadows Ct, Lakeland, FL 33812Sold
- $285,1003 bd1 ba1.5k sqft2306 Eastmeadows Ct, Lakeland, FL 33812Off Market
- $294,7003 bd2 ba1.6k sqft2311 Eastmeadows Rd, Lakeland, FL 33812Off Market
- $365,4003 bd3 ba1.8k sqft2330 Eastmeadows Ct, Lakeland, FL 33812Off Market
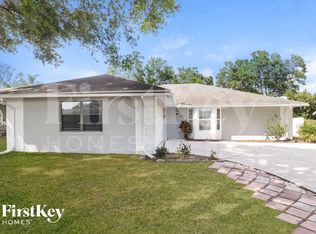
- $316,2003 bd2 ba1.6k sqft2256 Eastmeadows Ct, Lakeland, FL 33812Off Market
- $316,1003 bd2 ba1.3k sqft2303 Eastmeadows Rd, Lakeland, FL 33812Off Market
- $296,7003 bd2 ba1.3k sqft2319 Eastmeadows Rd, Lakeland, FL 33813Off Market
- $289,0003 bd2 ba1.4k sqft2261 Eastmeadows Rd, Lakeland, FL 33813Off Market
Nearby schools
GreatSchools rating
- 8/10Highlands Grove Elementary SchoolGrades: PK-5Distance: 0.2 mi
- 1/10Crystal Lake Middle SchoolGrades: 6-8Distance: 3.4 mi
- 5/10George W. Jenkins Senior High SchoolGrades: 9-12Distance: 1.6 mi
Get a cash offer in 3 minutes
Find out how much your home could sell for in as little as 3 minutes with a no-obligation cash offer.
Estimated market value
$397,300
Get a cash offer in 3 minutes
Find out how much your home could sell for in as little as 3 minutes with a no-obligation cash offer.
Estimated market value
$397,300
- Florida
- Polk County
- Lakeland
- 33812
- 2314 EASTMEADOWS COURT
Nearby cities
Nearby neighborhoods
Nearby zip codes
Other Lakeland Topics
