What a doll house! NO STEPS! Well maintained RANCH with lots of wonderful features! Immaculate exterior with wrapped windows, soffits, thermal windows, front deck, extra long driveway with detached garage/shop that has heating and cooling, built in work area and beautiful finished ceiling with extra storage above. May have been 3 bdrm back in the day, but 3rd bdrm space has been converted to the dining room with a cool opening into a 30 ft tiled rec room! Laundry off dining room. Bonus 30 ft rec room off the dining room and kitchen! Fridge, gas stove and dishwasher stay. Partial privacy fence, 12X10 shed in the back yard. No HOA! Newer HVAC and water heater. Very nice home!
Sold
Price Unknown
2314 Englewood Ct, Independence, MO 64052
2beds
1,217sqft
Single Family Residence
Built in 1951
5,471 Square Feet Lot
$177,500 Zestimate®
$--/sqft
$1,358 Estimated rent
Home value
$177,500
$165,000 - $190,000
$1,358/mo
Zestimate® history
Owner options
List your home for rent
$1,358/mo
Rent Zestimate®
Find your next renter with Zillow Rental Manager. Plus, with online applications, you can quickly screen prospective tenants – for free.
$1,358/mo
Rent Zestimate®
Refinance and save
Refinancing to a lower rate could help reduce your monthly payments and save thousands over the life of the loan.
Explore your selling options
Work with a Zillow partner agent
Leverage their expertise and Zillow's premium Showcase listings to get your home seen by more buyers.
Get startedList with your own agent
Get your home in front of millions of buyers by listing it on Zillow.
Learn how to do itSell it yourself
Take full control of how buyers see your home on Zillow by listing For Sale by Owner (FSBO).
List your homeWhat's special
Zillow last checked:
Listing updated:
Listed by:
Kelly Sloan 816-808-4000,
Home Sweet Home Realty
Bought with:
Rick Charpie, SP00236484
Greater Kansas City Realty
Source: Heartland MLS as distributed by MLS GRID,MLS#: 2507250
Facts & features
Interior
Bedrooms & bathrooms
- Bedrooms: 2
- Bathrooms: 1
- Full bathrooms: 1
Bedroom 1
- Features: Ceiling Fan(s)
- Level: Main
- Dimensions: 13 x 10
Bedroom 2
- Features: Ceiling Fan(s)
- Level: Main
- Dimensions: 11 x 13
Dining room
- Level: Main
- Dimensions: 10 x 10
Kitchen
- Features: All Drapes/Curtains, Ceiling Fan(s)
- Level: Main
- Dimensions: 12 x 9
Laundry
- Level: Main
Living room
- Features: All Drapes/Curtains, Ceiling Fan(s), Laminate Counters
- Level: Main
- Dimensions: 13 x 20
Recreation room
- Features: Ceiling Fan(s), Ceramic Tiles
- Level: Main
- Dimensions: 12 x 30
Heating
- Natural Gas
Cooling
- Electric
Appliances
- Included: Dishwasher, Disposal, Refrigerator, Gas Range
- Laundry: Main Level
Features
- Ceiling Fan(s), Stained Cabinets
- Flooring: Ceramic Tile, Parquet, Tile
- Windows: Thermal Windows
- Basement: Slab
- Has fireplace: No
Interior area
- Total structure area: 1,217
- Total interior livable area: 1,217 sqft
- Finished area above ground: 1,217
- Finished area below ground: 0
Property
Parking
- Total spaces: 1
- Parking features: Detached
- Garage spaces: 1
Features
- Patio & porch: Deck
- Fencing: Wood
Lot
- Size: 5,471 Square Feet
- Dimensions: 50 x 111
- Features: City Lot
Details
- Additional structures: Shed(s)
- Parcel number: 27640032300000000
- Special conditions: Standard
Construction
Type & style
- Home type: SingleFamily
- Architectural style: Traditional
- Property subtype: Single Family Residence
Materials
- Frame, Wood Siding
- Roof: Composition
Condition
- Year built: 1951
Utilities & green energy
- Sewer: Public Sewer
- Water: Public
Community & HOA
Community
- Security: Smoke Detector(s)
- Subdivision: Englewood Court
HOA
- Has HOA: No
Location
- Region: Independence
Financial & listing details
- Annual tax amount: $1,181
- Date on market: 8/29/2024
- Listing terms: Bond/Special,Conventional,FHA,VA Loan
- Ownership: Estate/Trust
- Road surface type: Paved
Price history
| Date | Event | Price |
|---|---|---|
| 10/24/2024 | Sold | -- |
Source:  Heartland MLS as distributed by MLS GRID #2507250 Report a problem Heartland MLS as distributed by MLS GRID #2507250 Report a problem | ||
| 9/17/2024 | Contingent | $165,000$136/sqft |
Source: Heartland MLS as distributed by MLS GRID #2507250 Report a problem | ||
| 9/17/2024 | Pending sale | $165,000$136/sqft |
Source: Heartland MLS as distributed by MLS GRID #2507250 Report a problem | ||
| 8/29/2024 | Listed for sale | $165,000$136/sqft |
Source: Heartland MLS as distributed by MLS GRID #2507250 Report a problem | ||
Public tax history
Tax history is unavailable.
Neighborhood: Three Trails
Nearby homes
- $175,0002 bd1 ba1.2k sqft2314 S Englewood Ct, Independence, MO 64052Off Market
- $151,2003 bd1 ba1k sqft2316 S Englewood Ct, Independence, MO 64052Off Market
- $156,3003 bd1 ba-- sqft2316 Englewood Ct, Independence, MO 64052Off Market
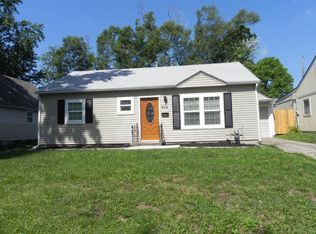
- $125,0003 bd1 ba1k sqft2312 Englewood Ct, Independence, MO 64052For Sale
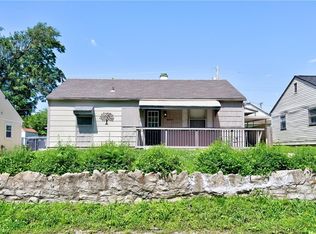
- $145,4003 bd1 ba1k sqft2312 S Englewood Ct, Independence, MO 64052Off Market
- $149,6003 bd2 ba1k sqft2318 S Englewood Ct, Independence, MO 64052Off Market
- $148,4003 bd1 ba-- sqft2310 Englewood Ct, Independence, MO 64052Off Market
- $141,1002 bd1 ba974 sqft2313 S Claremont Ave, Independence, MO 64052Off Market
Nearby schools
GreatSchools rating
- 5/10Three Trails Elementary SchoolGrades: PK-5Distance: 1.1 mi
- 6/10Clifford H. Nowlin Middle SchoolGrades: 6-8Distance: 0.9 mi
- 3/10Van Horn High SchoolGrades: 9-12Distance: 1.6 mi
Schools provided by the listing agent
- Elementary: Korte
- Middle: Nowlin
- High: Van Horn
Source: Heartland MLS as distributed by MLS GRID. This data may not be complete. We recommend contacting the local school district to confirm school assignments for this home.
Get a cash offer in 3 minutes
Find out how much your home could sell for in as little as 3 minutes with a no-obligation cash offer.
Estimated market value
$177,500
Get a cash offer in 3 minutes
Find out how much your home could sell for in as little as 3 minutes with a no-obligation cash offer.
Estimated market value
$177,500
- Missouri
- Jackson County
- Independence
- 64052
- Three Trails
- 2314 Englewood Ct
Nearby cities
Nearby neighborhoods
Nearby zip codes
Other Independence Topics
