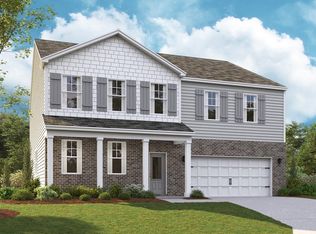
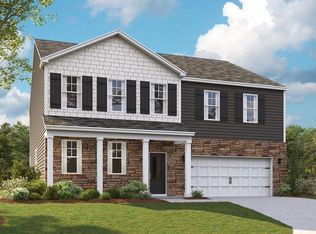
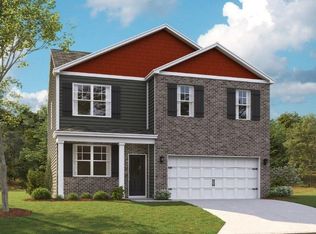

This is our E-Series DR Horton Collection and comes with 9' ceiling height throughout. The Salem Floorplan features 2 primary suites, 1 downstairs and one in-lieu-of the upstairs bonus room. This is currently under construction with about approx. 4 to 6 months until completion. The 5 bed. 3.5 ba. This home includes a full bedroom and bath on the first floor bedroom along with an additional flex space used for a sitting room, office, etc. It has a large open family room and kitchen w/island and large pantry, and a power room 1/2 bath downstairs. It also includes a big primary suite upstairs. The upgrades include White Shaker Cabinets, Laminate Wood Plank flooring all throughout the first floor and also the primary suite downstairs. Quartz marble look Kitchen countertops w/4'' Backsplash & 2'' window blinds. The full bathrooms includes a soft grey quatz countertops. The exterior elevation is Brick, Board & Batten and Vinyl with a 2 Car Garage.
This property is not currently displayed as for sale or rent on Zillow. This may be different from what's on other websites or public sources.