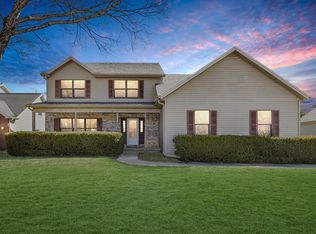
What a great opportunity to move right into popular Robeson Meadows! One of the absolute best perks of this location is the incredible walking path system - you can stroll or jog an entire loop without ever having to cross a street! Inside, this 4-bedroom, 2.5-bathroom home is designed for effortless daily living and fantastic adaptability. The kitchen received a refresh in 2020 and is as functional as it is stylish, boasting sleek quartz countertops, an island with seating, and stainless steel appliances. The kitchen flows effortlessly into the main living space anchored by a gas fireplace, while beautiful French doors open into a flex room that works exceptionally well as a private home office, play space, or second family room. You'll also love the formal dining room for hosting dinner parties, along with the convenience of a main-level half bath. Plus, entering the home from the garage - which features a great extra storage bump-out on one side - brings you into a generously sized drop zone to keep shoes, coats, and bags completely organized. Upstairs, the expansive primary suite is a true retreat, offering an extra-large bedroom layout complete with a bonus sitting area perfect for a nursery or home office, plus a full ensuite bath and walk-in closet. Three additional bedrooms upstairs share the full guest bathroom, and you'll love the everyday convenience of having the laundry upstairs as well. Downstairs, the versatile finished basement adds incredible bonus living space with multiple areas for virtually any need, plus plenty of additional storage. Outside, sliding doors lead to the back patio and fully fenced yard (new fence in 2025), while major capital updates like new siding, roof and gutters in 2021 provide complete peace of mind. With unparalleled neighborhood trails right beyond your fence and space for every season of life, this home is a total standout!
Closed
Zillow last checked:
Listing updated:
Bought with:
Mark Waldhoff, CRS,GRI
KELLER WILLIAMS-TREC
Source: MRED as distributed by MLS GRID,MLS#: 12724104
Price history
| Date | Event | Price |
|---|---|---|
| 10/5/2026 | Sold | $450,000$153/sqft |
Source:  MRED as distributed by MLS GRID #12724104 Report a problem MRED as distributed by MLS GRID #12724104 Report a problem | ||
| 8/22/2026 | Contingent | $450,000$153/sqft |
Source: MRED as distributed by MLS GRID #12724104 Report a problem | ||
| 8/19/2026 | Listed for sale | $450,000+65.1%$153/sqft |
Source: MRED as distributed by MLS GRID #12724104 Report a problem | ||
| 7/31/2013 | Sold | $272,500-2.6%$92/sqft |
Source: MRED as distributed by MLS GRID #09437204 Report a problem | ||
| 4/9/2013 | Listed for sale | $279,900+12%$95/sqft |
Source: Keller Williams Realty - The Real Estate Center of Illinois, LLC. #2133386 Report a problem | ||
| 5/23/2005 | Sold | $250,000$85/sqft |
Source: Public Record Report a problem | ||
Sell for more on Zillow
Get a Zillow Showcase℠ listing at no additional cost and you could sell for .
$451,900
2% more
+$9,038
With Zillow Showcase(estimated)
$460,938
