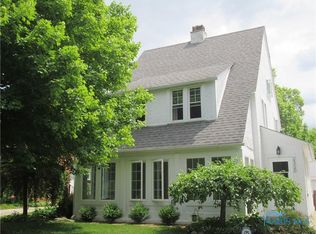
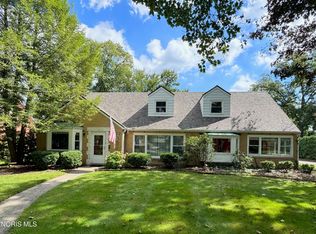
Welcome home to this timeless Center Hall Colonial in the highly desirable Old Orchard neighborhood, conveniently located just minutes from the University of Toledo! This classic home is filled with charm and character, featuring beautiful hardwood floors, abundant natural light, and inviting living spaces throughout. Features include: • Spacious living room with a cozy fireplace • Formal dining room with charming built-in cabinetry • Comfortable family room with additional built-ins • Bright eat-in kitchen with stainless steel appliances • Large primary suite with walk-in closet and private full bath • Three additional generously sized bedrooms • Convenient second-floor laundry • Finished lower-level recreation room • Pull-down attic for additional storage. Enjoy the perfect blend of classic craftsmanship and modern convenience in one of Toledo's most sought-after neighborhoods. Close to parks, shopping, restaurants, and the University of Toledo. Schedule your private showing today—this Old Orchard gem won't last long!
For sale
$359,900
2314 Goddard Rd, Toledo, OH 43606
4beds
2,372sqft
Single Family Residence
Built in 1938
6,534 Square Feet Lot
$355,400 Zestimate®
$152/sqft
$-- HOA
What's special
- 48 days
- 885
- 46
Zillow last checked:
Listing updated:
Listed by:
Nancy P. Kabat 419-450-4444,
Howard Hanna
Source: NORIS,MLS#: 10011516
Facts & features
Interior
Bedrooms & bathrooms
- Bedrooms: 4
- Bathrooms: 2
- Full bathrooms: 2
Bedroom 2
- Level: Upper
- Dimensions: 15 x 13
Bedroom 3
- Level: Upper
- Dimensions: 13 x 13
Bedroom 4
- Level: Upper
- Dimensions: 12 x 10
Other
- Level: Upper
- Dimensions: 18 x 16
Dining room
- Features: Formal Dining Room
- Level: Main
- Dimensions: 13 x 13
Family room
- Level: Main
- Dimensions: 18 x 16
Kitchen
- Description: Corian Counters; Eat-in
- Features: Ceiling Fan(s)
- Level: Main
- Dimensions: 21 x 12
Living room
- Features: Fireplace
- Level: Main
- Dimensions: 21 x 13
Heating
- Natural Gas
Cooling
- Attic Fan, Central Air
Appliances
- Included: Dishwasher, Microwave, Water Heater, Disposal, Dryer, Electric Oven, Electric Range, Exhaust Fan, Humidifier, Refrigerator, Washer
- Laundry: Electric Dryer Hookup, Upper Level, Washer Hookup
Features
- Ceiling Fan(s), Eat-in Kitchen, Storage
- Flooring: Carpet, Ceramic Tile, Hardwood
- Doors: Door Screen(s)
- Windows: Window Coverings
- Basement: Partial
- Number of fireplaces: 1
- Fireplace features: Living Room, Wood Burning
- Common walls with other units/homes: No Common Walls
Interior area
- Total structure area: 2,372
- Total interior livable area: 2,372 sqft
- Finished area below ground: 800
Video & virtual tour
Property
Parking
- Total spaces: 2
- Parking features: Paved, Detached Garage, Driveway
- Garage spaces: 2
- Has uncovered spaces: Yes
Lot
- Size: 6,534 Square Feet
- Dimensions: 52X129
- Features: Landscaped, Near Golf Course
Details
- Parcel number: 0207461
- Zoning: Residential
Construction
Type & style
- Home type: SingleFamily
- Architectural style: Colonial
- Property subtype: Single Family Residence
Materials
- Brick
- Foundation: Block, Crawl Space
- Roof: Shingle
Condition
- New construction: No
- Year built: 1938
Utilities & green energy
- Electric: Circuit Breakers
- Sewer: Sanitary Sewer
- Water: Public
- Utilities for property: Cable Available, Electricity Available, Electricity Connected, Natural Gas Connected, Sewer Connected, Water Connected, Underground Utilities
Community & HOA
Community
- Features: Curbs, Sidewalks, Street Lights
- Security: Smoke Detector(s)
- Subdivision: Barton Place
HOA
- Has HOA: No
Location
- Region: Toledo
Financial & listing details
- Price per square foot: $152/sqft
- Tax assessed value: $211,800
- Annual tax amount: $4,388
- Date on market: 8/26/2026
- Listing terms: Cash,Conventional,VA Loan
- Electric utility on property: Yes
- Road surface type: Asphalt
Estimated market value
$355,400
$338,000 - $373,000
$2,246/mo
Price history
| Date | Event | Price |
|---|---|---|
| 9/9/2026 | Listed for sale | $359,900$152/sqft |
Source: NORIS #10011516 Report a problem | ||
| 8/30/2026 | Contingent | $359,900$152/sqft |
Source: NORIS #10011516 Report a problem | ||
| 8/26/2026 | Listed for sale | $359,900+75.6%$152/sqft |
Source: NORIS #10011516 Report a problem | ||
| 3/22/2002 | Sold | $205,000$86/sqft |
Source: Public Record Report a problem | ||
Public tax history
| Year | Property taxes | Tax assessment |
|---|---|---|
| 2025 | $4,388 -0.3% | $74,130 |
| 2024 | $4,402 +12.9% | $74,130 +17.8% |
| 2023 | $3,900 -0.2% | $62,930 |
| 2022 | $3,906 -2.6% | $62,930 |
| 2021 | $4,012 +7.2% | $62,930 +20.9% |
| 2020 | $3,744 +105.1% | $52,045 |
| 2019 | $1,825 -50% | $52,045 |
| 2018 | $3,651 -0.2% | $52,045 +5.4% |
| 2017 | $3,657 +0.7% | $49,385 -65% |
| 2016 | $3,631 +1.1% | $141,100 |
| 2015 | $3,592 +15.6% | $141,100 +185.7% |
| 2014 | $3,106 | $49,390 |
| 2013 | $3,106 +4.2% | $49,390 |
| 2012 | $2,980 +1.3% | $49,390 -7.7% |
| 2011 | $2,942 +0.3% | $53,520 |
| 2010 | $2,933 -1.5% | $53,520 |
| 2009 | $2,979 -4.4% | $53,520 -13% |
| 2008 | $3,116 +4.6% | $61,540 |
| 2007 | $2,978 +2.4% | $61,540 |
| 2006 | $2,908 -10% | $61,540 -8.8% |
| 2004 | $3,231 -0.3% | $67,480 |
| 2003 | $3,241 +3.8% | $67,480 +19% |
| 2002 | $3,123 +15.8% | $56,710 +1.5% |
| 2001 | $2,697 -45% | $55,870 |
| 2000 | $4,900 | $55,870 |
Find assessor info on the county website
Monthly payment
Est. payment
Payment breakdown
Explore the cost of this home by adjusting the details. Changes won't be saved.Climate risks
Neighborhood: Ottawa
Nearby schools
Similar homes
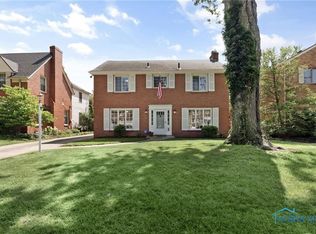
- $315,0004 bd2 ba1.9k sqft2221 Densmore Dr, Toledo, OH 43606For Sale
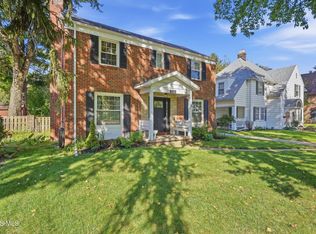 MLS ID #10013575, Melissa Leslie, Key Realty. NORIS
 - $339,9004 bd2 ba2.3k sqft3412 Gallatin Rd, Toledo, OH 43606For Sale
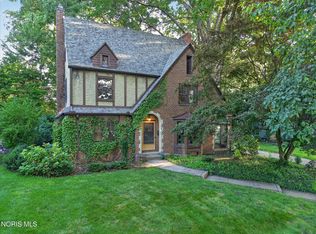 MLS ID #10009789, Daniel H Effler, Effler Schmitt Co. NORIS
 - $284,0004 bd3 ba1.9k sqft2713 Goddard Rd, Toledo, OH 43606For Sale
 MLS ID #10013470, Danessa Ochoa, Harmony Realty Group. NORIS
 - $370,0006 bd3 ba3.2k sqft2806 Meadowwood Dr, Toledo, OH 43606For Sale
 MLS ID #10008971, James W Toon, The Danberry Co.. NORIS
