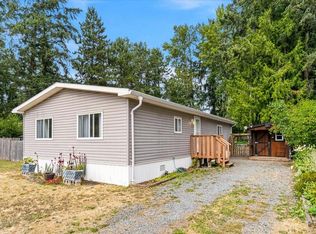
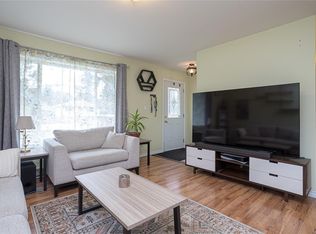
Welcome to this well-maintained 1344 sq ft freehold manufactured home on a foundation, situated on a private 0.29-acre lot in the desirable Cedar area. This 3-bedroom, 2-bathroom property offers a peaceful rural feel while being just a 10-min drive to downtown Nanaimo and within walking distance to all amenities, including Cedar Elementary School, with a bus stop conveniently located directly across the street. The home features numerous recent upgrades, including a new roof, siding, windows, and new decks with a designated area ready for a future hot tub. Heating is provided by an oil furnace and a cozy wood stove. The property is serviced by city water and septic and includes a current technical safety sticker. A standout feature is the impressive insulated detached garage/workshop totaling approximately 920 sq ft (great potential for a second dwelling)
For sale
C$699,900
2314 Gould Rd W, Nanaimo, BC V9X 1J7
3beds
2baths
1,344sqft
Manufactured Home, Single Family Residence
Built in 1981
0.29 Acres Lot
$-- Zestimate®
C$521/sqft
C$-- HOA
What's special
New roofNew decksCozy wood stove
- 43 days |
- 3 |
- 0 |
Zillow last checked:
Listing updated:
Listed by:
Darya Pfund,
Easy List Realty
Source: VIVA,MLS®#: 1039589
Facts & features
Interior
Bedrooms & bathrooms
- Bedrooms: 3
- Bathrooms: 2
- Main level bathrooms: 2
- Main level bedrooms: 3
Kitchen
- Level: Main
Heating
- Oil, Wood
Cooling
- None
Appliances
- Included: Dishwasher, Dryer, Freezer, Oven/Range Electric, Range Hood, Refrigerator, Washer
- Laundry: Inside
Features
- Dining Room, Eating Area, French Doors, Storage
- Flooring: Laminate, Linoleum, Mixed
- Windows: Insulated Windows, Screens, Vinyl Frames
- Basement: Crawl Space
- Number of fireplaces: 1
- Fireplace features: Wood Burning Stove
Interior area
- Total structure area: 1,344
- Total interior livable area: 1,344 sqft
Property
Parking
- Total spaces: 10
- Parking features: Detached, Driveway, Garage
- Garage spaces: 1
- Has uncovered spaces: Yes
Accessibility
- Accessibility features: Ground Level Main Floor, Customized Wheelchair Accessible
Features
- Entry location: Ground Level
- Patio & porch: Balcony/Deck
- Exterior features: Garden, Low Maintenance Yard
- Fencing: Fenced,Partial
Lot
- Size: 0.29 Acres
- Features: Easy Access, Family-Oriented Neighbourhood, Landscaped, Level, Private, Rural Setting, Shopping Nearby, Southern Exposure
Details
- Additional structures: Workshop
- Parcel number: 003154599
- Zoning: RS2
- Zoning description: Residential
Construction
Type & style
- Home type: MobileManufactured
- Property subtype: Manufactured Home, Single Family Residence
Materials
- Frame Wood, Insulation: Ceiling, Insulation: Walls, Shingle-Other, Stone, Vinyl Siding
- Foundation: Pillar/Post/Pier, Concrete Perimeter
- Roof: Asphalt Shingle
Condition
- Resale
- New construction: No
- Year built: 1981
Utilities & green energy
- Water: Regional/Improvement District
- Utilities for property: Cable Connected, Compost, Electricity Connected, Garbage, Natural Gas Available, Phone Available, Recycling, Underground Utilities
Community & HOA
Community
- Features: Family-Oriented Neighbourhood
Location
- Region: Nanaimo
Financial & listing details
- Price per square foot: C$521/sqft
- Tax assessed value: C$618,000
- Annual tax amount: C$1,724
- Date on market: 7/2/2026
- Ownership: Freehold
- Electric utility on property: Yes
- Road surface type: Paved
- Body type: Double Wide
Price history
| Date | Event | Price |
|---|---|---|
| 8/2/2026 | Price change | C$699,900-2.8%C$521/sqft |
Source: VIVA #1039589 Report a problem | ||
| 7/2/2026 | Listed for sale | C$719,900C$536/sqft |
Source: VIVA #1039589 Report a problem | ||
Public tax history
Tax history is unavailable.
Climate risks
Neighborhood: V9X
Nearby schools
GreatSchools rating
No schools nearby
We couldn't find any schools near this home.
- C$630,0002 bd2 ba1.1k sqft2294 Gould Rd W, Nanaimo, BC V9X1J7For Sale
- C$---- bd-- ba-- sqft2339 Gould Rd E, Nanaimo, BC V9X1K1Off Market
- C$599,0002 bd1 ba871 sqft2168 Yellow Point Rd, Nanaimo, BC V9X1W6For Sale
- C$469,0000.34 acres2129 Fishers Dr, Nanaimo, BC V9X1K1Lot/Land

- C$---- bd-- ba-- sqft2110 Yellow Point Rd, Nanaimo, BC V9X1W6Off Market
- C$---- bd-- ba-- sqft2359 Gould Rd E, Nanaimo, BC V9X1K1Off Market
- C$790,0003 bd-- ba2k sqft2128 Thomas Park Dr, Nanaimo, BC V9X1K2For Sale
- C$---- bd-- ba-- sqft2412 Gould Rd E, Nanaimo, BC V9X1K1Off Market
Similar homes
- C$630,0002 bd2 ba1.1k sqft2294 Gould Rd W, Nanaimo, BC V9X 1J7For SaleMLS ID #1043848, Shelly Mcneil, Royal LePage Nanaimo Realty (NanIsHwyN). VIVA
- C$699,0002 bd2 ba1k sqft231 Halibut Hill Rd, Mudge Island, BC V0R 1X6For Sale
 MLS ID #1046812, Cam Mulatz, Real Broker. VIVA
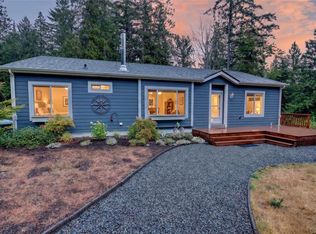
 - C$699,9003 bd2 ba1.4k sqft896 Canso Rd, Nanaimo, BC V0R 1X2For Sale
 MLS ID #1042125, Martin Velsen Personal Real Estate Corporation, REMAX Professionals (NA). VIVA
 - C$650,0003 bd2 ba1k sqft658 Nanaimo River Rd, Nanaimo, BC V9X 1E2For Sale
 MLS ID #1042127, Shanon Kelley Personal Real Estate Corporation, Royal LePage Nanaimo Realty (NanIsHwyN). VIVA
 - C$699,0003 bd2 ba1.3k sqft1018 Bertha Ave, Nanaimo, BC V0R 1X3For SaleMLS ID #1041750, Robyn Mcmahon, Royal LePage Nanaimo Realty Gabriola. VIVA
- C$699,9003 bd2 ba1.5k sqft685 Rollo Rd, Nanaimo, BC V0R 1X3For SaleMLS ID #1044257, Lori Matthews, Royal LePage Nanaimo Realty (NanIsHwyN). VIVA
- C$599,0002 bd1 ba871 sqft2168 Yellow Point Rd, Nanaimo, BC V9X 1W6For SaleMLS ID #1041798, Cory Mcnabb, Royal LePage Nanaimo Realty (NanIsHwyN). VIVA
- C$599,9003 bd2 ba1.2k sqft997 Cedar Rd, Nanaimo, BC V9X 1K9For SaleMLS ID #1026348, Ron Williams, Royal LePage Nanaimo Realty LD. VIVA
- C$884,9003 bd2 ba1.9k sqft1701 Morden Rd, Nanaimo, BC V9X 1T6For SaleMLS ID #1042724, Lori Brothers, Royal LePage Nanaimo Realty (NanIsHwyN). VIVA
- C$788,0003 bd2 ba1.5k sqft1022 Sea Fern Ln, Mudge Island, BC V0V 0V0For SaleMLS ID #1036113, Susan Mcgougan Personal Real Estate Corporation, REMAX Professionals (NA). VIVA
- C$679,9004 bd2 ba1.6k sqft60 Porter Rd, Nanaimo, BC V9X 1B6For SaleMLS ID #1039373, Ron Williams, Royal LePage Nanaimo Realty LD. VIVA
- C$664,9003 bd2 ba1.2k sqft765 Captain Ahabs Ter, Nanaimo, BC V0R 1X5For SaleMLS ID #1037045, Jonathan David, PG Direct Realty Ltd.. VIVA
- C$635,0003 bd2 ba1.1k sqft840 Mary Rd, Nanaimo, BC V0R 1X3For SaleMLS ID #1032008, Lori Matthews, Royal LePage Nanaimo Realty (NanIsHwyN). VIVA
- C$639,9004 bd1 ba1.9k sqft2263 Dick Ave, Nanaimo, BC V9X 1R6For SaleMLS ID #1042829, Laura Healey Personal Real Estate Corporation, eXp Realty (NA). VIVA
- C$699,0003 bd2 ba1.3k sqft628 Winchester Ave, Nanaimo, BC V9R 4B7For SaleMLS ID #1046384, Betty-Ann Huberts, REMAX Professionals (NA). VIVA
- C$789,9003 bd2 ba1.3k sqft1746 White Blossom Way, Nanaimo, BC V9X 1X6For SaleMLS ID #1046269, Travis Mickelson, REMAX Professionals (NA). VIVA
- C$580,0002 bd1 ba968 sqft516 Berg Rd, Nanaimo, BC V0R 1X2For SaleMLS ID #1037255, Dylan Gauthier, RE/MAX Mid-Island Realty. VIVA
- C$799,9003 bd2 ba1.8k sqft680 Little Blvd, Nanaimo, BC V0R 1X3For SaleMLS ID #1041884, Tina Lynch, Royal LePage Nanaimo Realty Gabriola. VIVA
- C$714,9003 bd3 ba1.8k sqft716 Obrien Pl, Nanaimo, BC V9R 6B1For SaleMLS ID #1044779, Carol Warkentin Personal Real Estate Corporation, REMAX Professionals (LD). VIVA
- C$725,0002 bd2 ba1.1k sqft3185 Silva Bay Rd, Nanaimo, BC V0R 1X7For SaleMLS ID #1040349, Carly Mcmahon, Royal LePage Nanaimo Realty Gabriola. VIVA
