Skip main navigation
Sold
  • $712,250

    2314 Grant Blvd, Lebanon, IN 46052

    4beds
    4,846sqft
    Residential, Single Family Residence
    Built in 1980
    0.9 Acres Lot
    $676,800 Zestimate®
    $147/sqft
    $3,429 Estimated rent

    Home value

    $676,800

    $643,000 - $711,000

    $3,429/mo

    Zestimate® history
    Loading
    Loading...

    Owner options

    List your home for rent

    $3,429/mo

    Rent Zestimate®

    Find your next renter with Zillow Rental Manager. Plus, with online applications, you can quickly screen prospective tenants – for free.

    Learn more

    $3,429/mo

    Rent Zestimate®

    Refinance and save

    $3,492/mo

    Est. payment

    Refinancing to a lower rate could help reduce your monthly payments and save thousands over the life of the loan.

    See today's rates

    $3,492/mo

    Est. payment

    Explore your selling options

    Work with a Zillow partner agent

    Leverage their expertise and Zillow's premium Showcase listings to get your home seen by more buyers.

    Get started

    List with your own agent

    Get your home in front of millions of buyers by listing it on Zillow.

    Learn how to do it

    Sell it yourself

    Take full control of how buyers see your home on Zillow by listing For Sale by Owner (FSBO).

    List your home

    What's special

    Convenient half bathNine-foot-deep heated indoor poolFour generously sized bedroomsInviting family roomDramatic cathedral-like pool roomTriple-pane windowsLuxury granite countertops
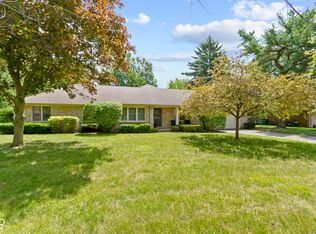
    Absolutely breathtaking and truly one-of-a-kind residence nestled in the established Chadwick community! This rare opportunity offers nearly an acre of land, no HOA, and an astonishing nine-foot-deep heated indoor pool. Ideally situated just moments from Ulen Country Club Golf Course, Memorial Park, Seashore Waterpark, the middle and high schools, and many other amenities. Step inside the main level to a spacious living room and an inviting family room featuring a stone fireplace, built-in shelving, two distinct dining areas, a convenient half bath, and the main-level laundry room. The kitchen showcases luxury granite countertops, a stone backsplash, a breakfast bar, and stainless-steel appliances throughout. Upstairs you'll find four generously sized bedrooms and two fully remodeled bathrooms-each updated to a contemporary standard. The dramatic, cathedral-like pool room is highlighted by striking exposed wooden beams and is accessible from both levels of the home. The primary bedroom provides private access to the pool-area loft via a discreetly concealed door, while guests on the main floor can enjoy views of the pool through a glass door in the formal dining room! The expansive backyard spans two lots and is dotted with mature, scenic trees and a brand-new custom-built shed for ample storage. Above the garage, a tall, fully walkable attic delivers even more storage capacity! Notable updates and features include: New AC and furnace installed in 2024 New pool heater and sand filter (April 2026) Newly remodeled primary bedroom (March 2026) New carpet (March 2026) Roof replaced in 2018 Triple-pane windows (2020)-excluding the pool area Exterior painted in 2023 Recent mulching and refreshed landscaping Commercial/hotel-grade dehumidifier maintaining a dry environment in the massive pool room and loft This exceptional property truly stands apart-an absolute gem you must see in person to fully appreciate!

    Zillow last checked:

    Listing updated:

    Listing Provided by:

    Nem Ostojic 812-391-3328,

    Coldwell Banker - Kaiser

    Bought with:

    Mindy Nicolet

    Compass Indiana, LLC

    Lori Shanahan

    Compass Indiana, LLC

    Source: MIBOR as distributed by MLS GRID,MLS#: 22097066MLS Logo

    Facts & features

    Interior

    Bedrooms & bathrooms
    • Bedrooms: 4
    • Bathrooms: 3
    • Full bathrooms: 2
    • 1/2 bathrooms: 1
    • Main level bathrooms: 1
    Primary bedroom
    • Level: Upper
    • Area: 266 Square Feet
    • Dimensions: 19x14
    Bedroom 2
    • Level: Upper
    • Area: 195 Square Feet
    • Dimensions: 15x13
    Bedroom 3
    • Level: Upper
    • Area: 143 Square Feet
    • Dimensions: 13x11
    Bedroom 4
    • Level: Upper
    • Area: 270 Square Feet
    • Dimensions: 18x15
    Breakfast room
    • Features: Luxury Vinyl Plank
    • Level: Main
    • Area: 132 Square Feet
    • Dimensions: 12x11
    Dining room
    • Features: Luxury Vinyl Plank
    • Level: Main
    • Area: 143 Square Feet
    • Dimensions: 13x11
    Family room
    • Features: Luxury Vinyl Plank
    • Level: Main
    • Area: 345 Square Feet
    • Dimensions: 23x15
    Kitchen
    • Features: Luxury Vinyl Plank
    • Level: Main
    • Area: 110 Square Feet
    • Dimensions: 11x10
    Laundry
    • Features: Luxury Vinyl Plank
    • Level: Main
    • Area: 75 Square Feet
    • Dimensions: 15x5
    Living room
    • Features: Luxury Vinyl Plank
    • Level: Main
    • Area: 264 Square Feet
    • Dimensions: 22x12
    Loft
    • Level: Upper
    • Area: 475 Square Feet
    • Dimensions: 25x19
    Play room
    • Features: Other
    • Level: Main
    • Area: 1276 Square Feet
    • Dimensions: 44x29
    Heating
    • Forced Air, Natural Gas
    Cooling
    • Central Air
    Appliances
    • Included: Electric Cooktop, Dishwasher, Disposal, Exhaust Fan, Microwave, Oven, Refrigerator, Gas Water Heater
    • Laundry: Main Level
    Features
    • Attic Access, Built-in Features, Tray Ceiling(s), Walk-In Closet(s), High Speed Internet
    • Has basement: No
    • Attic: Access Only
    • Number of fireplaces: 1
    • Fireplace features: Family Room, Masonry, Wood Burning
    Interior area
    • Total structure area: 4,846
    • Total interior livable area: 4,846 sqft

    Property

    Parking
    • Total spaces: 2
    • Parking features: Attached
    • Attached garage spaces: 2
    • Details: Garage Parking Other(Finished Garage, Service Door)
    Features
    • Levels: Two
    • Stories: 2
    • Patio & porch: Patio, Covered
    • Pool features: In Ground, Indoor
    • Has spa: Yes
    • Spa features: Heated, In Ground, Private, See Remarks
    Lot
    • Size: 0.90 Acres
    • Features: Sidewalks, Rural - Subdivision, Mature Trees
    Details
    • Parcel number: 061119000003112002
    • Horse amenities: None

    Construction

    Type & style
    • Home type: SingleFamily
    • Architectural style: Traditional
    • Property subtype: Residential, Single Family Residence
    Materials
    • Brick, Cedar
    • Foundation: Crawl Space
    Condition
    • Updated/Remodeled
    • New construction: No
    • Year built: 1980

    Utilities & green energy

    • Water: Public

    Community & neighborhood

    Location
    • Region: Lebanon
    • Subdivision: Chadwick

    Other

    Other facts
    • Listing terms: Relocation Property

    Price history

    DateEventPrice
    6/4/2026Sold$712,250+4.2%$147/sqft
    Source: MIBOR as distributed by MLS GRID #22097066 Report a problem
    4/30/2026Pending sale$683,400$141/sqft
    Source: MIBOR as distributed by MLS GRID #22097066 Report a problem
    4/22/2026Listed for sale$683,400+98.1%$141/sqft
    Source: MIBOR as distributed by MLS GRID #22097066 Report a problem
    7/28/2019Listing removed$344,900$71/sqft
    Source: MIBOR REALTOR Association #21617624 Report a problem
    6/30/2019Pending sale$344,900$71/sqft
    Source: MIBOR REALTOR Association #21617624 Report a problem
    6/11/2019Price change$344,900-1.4%$71/sqft
    Source: MIBOR REALTOR Association #21617624 Report a problem
    5/19/2019Price change$349,900-1.4%$72/sqft
    Source: MIBOR REALTOR Association #21617624 Report a problem
    5/1/2019Price change$354,900-2.8%$73/sqft
    Source: MIBOR REALTOR Association #21617624 Report a problem
    2/6/2019Listed for sale$365,000+27%$75/sqft
    Source: MIBOR REALTOR Association #21617624 Report a problem
    4/30/2014Sold$287,500-11.5%$59/sqft
    Source: MIBOR as distributed by MLS GRID #21273817 Report a problem
    4/26/2014Pending sale$325,000$67/sqft
    Source: Carpenter Realtors #21273817 Report a problem
    2/5/2014Listed for sale$325,000-7.1%$67/sqft
    Source: Carpenter Realtors #21273817 Report a problem
    12/28/2013Listing removed$349,900$72/sqft
    Source: RE/MAX Ability Plus #21240737 Report a problem
    9/14/2013Price change$349,900-10.1%$72/sqft
    Source: RE/MAX Ability Plus #21240737 Report a problem
    8/1/2013Price change$389,000-7.2%$80/sqft
    Source: RE/MAX Ability Plus #21240737 Report a problem
    6/26/2013Listed for sale$419,000$86/sqft
    Source: Re/Max Ability Plus #21240737 Report a problem

    Public tax history

    YearProperty taxesTax assessment
    2025$4,503 -0.4%$413,900 +2.8%
    2024$4,522 +3.2%$402,800 +3.5%
    2023$4,382 +5.8%$389,200 +6.8%
    2022$4,141 +7.1%$364,400 +8.9%
    2021$3,865 +12.4%$334,600 +5.1%
    2020$3,440 -0.8%$318,300 +7.9%
    2019$3,467 +8.3%$295,100 +4.2%
    2018$3,201 -2.5%$283,100 +5.6%
    2017$3,283 +2.9%$268,100 +1.7%
    2016$3,191 +6.7%$263,700 +8%
    2014$2,991 -0.1%$244,100
    2013$2,994 +3.6%$244,100 +1.7%
    2012$2,890 -18.7%$240,000 -12.9%
    2011$3,555 +9.2%$275,400 -3.2%
    2010$3,255 -7.8%$284,600 -8%
    2009$3,528 -10.3%$309,200 +0.6%
    2007$3,933 -14.1%$307,300 +5.4%
    2006$4,579 $291,600 +13.9%
    2005-- $256,100

    Find assessor info on the county website

    Neighborhood: 46052

    Nearby schools

    GreatSchools rating
    Get a cash offer in 3 minutes
    Find out how much your home could sell for in as little as 3 minutes with a no-obligation cash offer.
    Estimated market value
    $676,800
    Get a cash offer in 3 minutes
    Find out how much your home could sell for in as little as 3 minutes with a no-obligation cash offer.
    Estimated market value
    $676,800