Skip main navigation
Sold for $265,000
  • $265,000

    2314 Hawthorne Dr, Clearwater, FL 33763

    3beds
    2,300sqft
    Single Family Residence
    Built in 1977
    8,760 Square Feet Lot
    $385,300 Zestimate®
    $115/sqft
    $3,561 Estimated rent

    Home value

    $385,300

    $366,000 - $405,000

    $3,561/mo

    Zestimate® history
    Loading
    Loading...

    Owner options

    List your home for rent

    $3,561/mo

    Rent Zestimate®

    Find your next renter with Zillow Rental Manager. Plus, with online applications, you can quickly screen prospective tenants – for free.

    Learn more

    $3,561/mo

    Rent Zestimate®

    Refinance and save

    $1,828/mo

    Est. payment

    Refinancing to a lower rate could help reduce your monthly payments and save thousands over the life of the loan.

    See today's rates

    $1,828/mo

    Est. payment

    Explore your selling options

    Work with a Zillow partner agent

    Leverage their expertise and Zillow's premium Showcase listings to get your home seen by more buyers.

    Get started

    List with your own agent

    Get your home in front of millions of buyers by listing it on Zillow.

    Learn how to do it

    Sell it yourself

    Take full control of how buyers see your home on Zillow by listing For Sale by Owner (FSBO).

    List your home

    What's special

    Fruit treesMarble windowsillsSome updated windowsOversized built-in closets
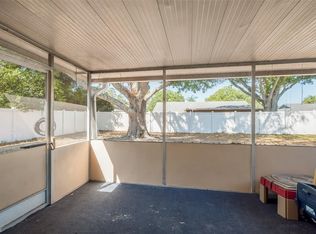
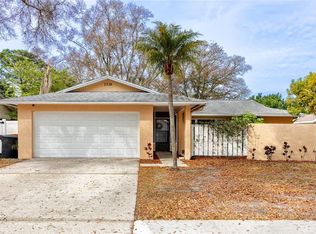
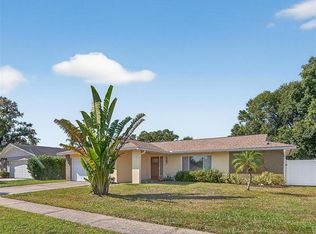
    ***MULTIPLE OFFERS RECEIVED. HIGHEST AND BEST DUE:02/15/2026 6:00 P.M. ET. ONLY OFFERS WITH 0 DAY INSPECTION (INSPECT BEFORE YOU OFFER) WITH A MINIMUM OF NON-REFUNDABLE $3000 EMD WILL BE CONSIDERED. NO CREATIVE FINANCING! Investor & Handyman Opportunity in Prime Clearwater Location! NEEDS TLC. Welcome to 2314 Hawthorne Drive, Clearwater, FL 33763—a solid 1977 concrete block home with great bones, endless potential, and a location that truly elevates the opportunity. Situated on a .20-acre lot in Flood Zone X (NO flood insurance required), this property offers 2,662 gross sq ft with approximately 2,600 sq ft under air and is currently configured as a 4 bedroom, 3 bath home, including a converted 24’ x 20’ garage bedroom with its own en-suite bath and optional separate entrance, ideal for an in-law suite or future rental setup. The home features 9-foot ceilings, a very open kitchen concept flowing into the dinette and family room, and an extended enclosed Florida room/lanai spanning approximately 50 feet, offering flexible living or entertaining space. A large family room with French doors, two exterior doors leading to the backyard, oversized built-in closets, marble windowsills, some updated windows, updated electrical, and a commercial fire alarm system further add to the home’s unique appeal. Outside, enjoy a fully fenced white vinyl PVC yard with double gate, fruit trees, and a massive backyard with ample room to add a pool or create your dream outdoor retreat. The 3.5-ton Rheem A/C (2017) provides peace of mind, and the laundry room includes a mop sink for added functionality. Optional HOA is only $60 per year. This is a non-evacuation zone, perfect for nature lovers with the nearby Gladys E. Douglas Preserve offering 44 acres of protected land, hiking trails, and an 80-acre lake. Located next to Woodgate Park, featuring pickleball and tennis courts, basketball courts, playgrounds, picnic pavilions, walking trails, and open green space—ideal for an active lifestyle. The location is PRIME—minutes from Clearwater’s world-famous beaches consistently ranked among the best in the U.S., close to shopping, dining, Countryside Mall, Coachman Park, downtown Dunedin, Safety Harbor, top medical facilities, and cultural attractions like Ruth Eckerd Hall, Clearwater Marine Aquarium, and Pier 60’s iconic sunsets. Centrally positioned near major highways for easy access to Tampa International Airport, downtown Tampa, and St. Petersburg. Yes, this home needs TLC, but the upside is undeniable. Whether you’re an investor, handyman, or buyer looking to create a forever home, this is a rare chance to customize and add value in one of Florida’s most desirable cities. Opportunity awaits—bring your vision and create your own piece of Clearwater paradise.

    Zillow last checked:

    Listing updated:

    Listed by:

    Renee Perry 954-448-8485,

    FUTURE HOME REALTY INC 813-855-4982

    Bought with:

    Non-Member Agent

    STELLAR NON-MEMBER OFFICE

    Source: Stellar MLS,MLS#: TB8456867MLS LogoOriginating MLS: Suncoast Tampa

    Facts & features

    Interior

    Bedrooms & bathrooms
    • Bedrooms: 3
    • Bathrooms: 3
    • Full bathrooms: 3
    Rooms
    • Room types: Florida Room, Great Room, Utility Room
    Other
    • Features: Built-in Closet
    • Level: First
    • Area: 232 Square Feet
    • Dimensions: 16x14.5
    Other
    • Features: Shower No Tub, No Closet
    • Level: First
    • Area: 165 Square Feet
    • Dimensions: 15x11
    Bedroom 2
    • Features: Built-in Closet
    • Level: First
    • Area: 132 Square Feet
    • Dimensions: 11x12
    Bedroom 3
    • Features: Built-in Closet
    • Level: First
    • Area: 126.5 Square Feet
    • Dimensions: 11.5x11
    Dinette
    • Level: First
    • Area: 54 Square Feet
    • Dimensions: 6x9
    Family room
    • Features: No Closet
    • Level: First
    • Area: 156 Square Feet
    • Dimensions: 12x13
    Florida room
    • Features: Ceiling Fan(s), No Closet
    • Level: First
    • Area: 500 Square Feet
    • Dimensions: 10x50
    Foyer
    • Level: First
    • Area: 102 Square Feet
    • Dimensions: 17x6
    Kitchen
    • Features: Dual Closets
    • Level: First
    • Area: 180 Square Feet
    • Dimensions: 18x10
    Laundry
    • Features: No Closet
    • Level: First
    • Area: 55 Square Feet
    • Dimensions: 11x5
    Living room
    • Level: First
    • Area: 182 Square Feet
    • Dimensions: 14x13
    Heating
    • Heat Pump
    Cooling
    • Central Air
    Appliances
    • Included: Dishwasher, Electric Water Heater, Ice Maker, Microwave, Range, Refrigerator
    • Laundry: Electric Dryer Hookup, Inside, Laundry Room, Washer Hookup
    Features
    • Ceiling Fan(s), Eating Space In Kitchen, Kitchen/Family Room Combo, Living Room/Dining Room Combo, Open Floorplan, Primary Bedroom Main Floor, Solid Surface Counters, Solid Wood Cabinets, Split Bedroom, Thermostat
    • Flooring: Ceramic Tile
    • Windows: Aluminum Frames, Blinds, Window Treatments
    • Has fireplace: No
    Interior area
    • Total structure area: 2,662
    • Total interior livable area: 2,300 sqft

    Property

    Parking
    • Total spaces: 2
    • Parking features: Bath In Garage
    • Attached garage spaces: 2
    • Details: Garage Dimensions: 24x20
    Accessibility
    • Accessibility features: Accessible Kitchen, Accessible Central Living Area, Central Living Area, Grip-Accessible Features
    Features
    • Levels: One
    • Stories: 1
    • Patio & porch: Covered, Front Porch, Other
    • Exterior features: Lighting, Private Mailbox, Private Yard, Sidewalk
    • Fencing: Vinyl
    • Has view: Yes
    • View description: Garden
    Lot
    • Size: 8,760 Square Feet
    • Dimensions: 73 x 120
    • Features: City Lot, In County, Landscaped, Near Public Transit, Sidewalk
    • Residential vegetation: Fruit Trees, Mature Landscaping, Oak Trees, Trees/Landscaped
    Details
    • Parcel number: 312816987270000970
    • Special conditions: None

    Construction

    Type & style
    • Home type: SingleFamily
    • Architectural style: Traditional
    • Property subtype: Single Family Residence
    Materials
    • Block, Stucco
    • Foundation: Slab
    • Roof: Shingle
    Condition
    • New construction: No
    • Year built: 1977

    Utilities & green energy

    • Sewer: Public Sewer
    • Water: Public
    • Utilities for property: BB/HS Internet Available, Electricity Connected, Public, Sewer Connected, Water Connected

    Community & HOA

    Community
    • Features: None
    • Security: Fire Alarm, Smoke Detector(s)
    • Pet fee: $0 monthly
    • Subdivision: WOODGATE OF COUNTRYSIDE
    HOA
    • Has HOA: No
    • HOA fee: $5 monthly
    Location
    • Region: Clearwater

    Financial & listing details

    • Price per square foot: $115/sqft
    • Tax assessed value: $377,717
    • Annual tax amount: $6,539
    • Date on market: 12/16/2025
    • Cumulative days on market: 46 days
    • Listing terms: Cash,Conventional
    • Ownership: Fee Simple
    • Total actual rent: 0
    • Electric utility on property: Yes
    • Road surface type: Paved

    Price history

    DateEventPrice
    3/5/2026Sold$265,000-33.7%$115/sqft
    Source: Stellar MLS #TB8456867 Report a problem
    2/18/2026Pending sale$399,999$174/sqft
    Source: Stellar MLS #TB8456867 Report a problem
    2/10/2026Listed for sale$399,999$174/sqft
    Source: Stellar MLS #TB8456867 Report a problem
    1/27/2026Pending sale$399,999$174/sqft
    Source: Stellar MLS #TB8456867 Report a problem
    12/16/2025Listed for sale$399,999+412.8%$174/sqft
    Source: Stellar MLS #TB8456867 Report a problem
    9/30/1993Sold$78,000$34/sqft
    Source: Public Record Report a problem

    Public tax history

    YearProperty taxesTax assessment
    2024$6,540 +6.3%$330,683 +10%
    2023$6,150 +10.4%$300,621 +10%
    2022$5,571 +10.3%$273,292 +10%
    2021$5,049 +3.4%$248,447 +4.7%
    2020$4,883 +5.9%$237,198 +6.8%
    2019$4,611 $222,119 -2.3%
    2018$4,611 -3%$227,299 +7.1%
    2017$4,754 +21.3%$212,174 +12.1%
    2016$3,918 +81.3%$189,234 +32.4%
    2015$2,161 +0.7%$142,892 +0.8%
    2014$2,147 +0.8%$141,758 +1.5%
    2013$2,129 +2.2%$139,663 +1.7%
    2012$2,083 $137,328 -2.3%
    2011-- $140,628 -17.8%
    2010-- $171,017 -16.6%
    2009-- $205,101 -7%
    2008$3,675 $220,600 -6.6%
    2007-- $236,300 +43.5%
    2005-- $164,700 +24.1%
    2004$1,787 +9%$132,700 +10.6%
    2003$1,639 +5.3%$120,000 +11.1%
    2002$1,557 $108,000 +6.5%
    2001$1,557 +4.5%$101,400 +7.1%
    2000$1,490 $94,700
    Find assessor info on the county website

    Neighborhood: Woodgate

    Nearby schools

    GreatSchools rating
    Get a cash offer in 3 minutes
    Find out how much your home could sell for in as little as 3 minutes with a no-obligation cash offer.
    Estimated market value
    $385,300
    Get a cash offer in 3 minutes
    Find out how much your home could sell for in as little as 3 minutes with a no-obligation cash offer.
    Estimated market value
    $385,300