Skip main navigation
Closed
  • $439,900

    2314 Hickory Grove St, Chesterton, IN 46304

    4beds
    2,493sqft
    Single Family Residence
    Built in 2016
    7,840 Square Feet Lot
    $467,800 Zestimate®
    $176/sqft
    $2,669 Estimated rent

    Home value

    $467,800

    $444,000 - $491,000

    $2,669/mo

    Zestimate® history
    Loading
    Loading...

    Owner options

    List your home for rent

    $2,669/mo

    Rent Zestimate®

    Find your next renter with Zillow Rental Manager. Plus, with online applications, you can quickly screen prospective tenants – for free.

    Learn more

    $2,669/mo

    Rent Zestimate®

    Refinance and save

    $2,829/mo

    Est. payment

    Refinancing to a lower rate could help reduce your monthly payments and save thousands over the life of the loan.

    See today's rates

    $2,829/mo

    Est. payment

    Explore your selling options

    Work with a Zillow partner agent

    Leverage their expertise and Zillow's premium Showcase listings to get your home seen by more buyers.

    Get started

    List with your own agent

    Get your home in front of millions of buyers by listing it on Zillow.

    Learn how to do it

    Sell it yourself

    Take full control of how buyers see your home on Zillow by listing For Sale by Owner (FSBO).

    List your home

    What's special

    Laminate flooringMassive closetOversized pantryCorner lotCanned lightingCustom blindsCeiling fans
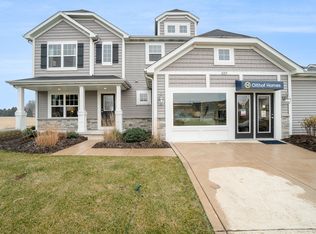
    This two story home built in 2016 still looks like new. It has been so well-cared for! The main level flex room off of the entryway makes for a great office. The kitchen is open to a high volume ceiling living room with a wall of windows that allows for an abundance of light. The owners have installed custom blinds that will stay with the home, along with the refrigerator, stove, dishwasher, and microwave. The main level is all laminate flooring. You'll see the quality with the deep sink, backsplash, kitchen island, canned lighting, oversized pantry, spacious kitchen, & vinyl-fenced yard. The 1,000 square foot unfinished basement is ready to go with an ingress/egress window. You'll appreciate that the owner went with the oversized 2.5 car garage. Ceiling fans, corner lot, and privacy fenced back yard. Massive closet in the main bedroom and double bowl vanity in the main bedroom suite. The adjacent 157 acre Coffee Creek Preserve boasts 2.5 miles of creek, 3 miles of paths, & 7 bridges.

    Zillow last checked:

    Listing updated:

    Listed by:

    Paul Boyter,

    McColly Real Estate 219-926-1616

    Bought with:

    Esteban Lamb, RB22000110

    Listing Leaders

    Source: NIRA as distributed by MLS GRID,MLS#: 538551MLS Logo

    Facts & features

    Interior

    Bedrooms & bathrooms
    • Bedrooms: 4
    • Bathrooms: 3
    • Full bathrooms: 2
    • 1/2 bathrooms: 1
    Rooms
    • Room types: Bathroom, Bedroom 2, Bedroom 3, Bedroom 4, Den, Dining Room, Kitchen, Laundry, Living Room, Other Room, Primary Bedroom, Utility Room
    Primary bedroom
    • Area: 224
    • Dimensions: 16 x 14
    Bedroom 2
    • Area: 120
    • Dimensions: 12 x 10
    Bedroom 3
    • Area: 132
    • Dimensions: 12 x 11
    Bedroom 4
    • Area: 132
    • Dimensions: 12 x 11
    Bathroom
    • Description: 1/2
    Bathroom
    • Description: Full
    Bathroom
    • Description: Full
    Den
    • Dimensions: 13 x 11
    Kitchen
    • Area: 182
    • Dimensions: 13 x 14
    Laundry
    • Dimensions: 8 x 7
    Living room
    • Area: 224
    • Dimensions: 16 x 14
    Other
    • Dimensions: 8 x 9
    Heating
    • Forced Air, Natural Gas
    Appliances
    • Included: Dishwasher, Microwave, Refrigerator
    Features
    • Cathedral Ceiling(s), Vaulted Ceiling(s)
    • Basement: Crawl Space,Interior Entry,Sump Pump
    • Has fireplace: No
    Interior area
    • Total structure area: 2,493
    • Total interior livable area: 2,493 sqft
    • Finished area above ground: 2,493

    Property

    Parking
    • Total spaces: 2.5
    • Parking features: Attached, Garage Door Opener
    • Attached garage spaces: 2.5
    Features
    • Levels: Two
    • Patio & porch: Covered, Patio, Porch
    • Fencing: Fenced
    Lot
    • Size: 7,840 Square Feet
    • Dimensions: .18 Acres
    • Features: Landscaped, Level, Paved
    Details
    • Parcel number: 640707428033000007

    Construction

    Type & style
    • Home type: SingleFamily
    • Property subtype: Single Family Residence
    Condition
    • New construction: No
    • Year built: 2016

    Utilities & green energy

    • Water: Public
    • Utilities for property: Cable Available, Electricity Available, Natural Gas Available

    Community & HOA

    Community
    • Features: Curbs, Sidewalks
    • Subdivision: Replat Of 2nd Add To Coffee Creek Center
    HOA
    • Has HOA: Yes
    • HOA fee: $510 monthly
    • HOA name: 1st American Management/Robin Russell
    • HOA phone: 219-464-3536
    Location
    • Region: Chesterton

    Financial & listing details

    • Price per square foot: $176/sqft
    • Tax assessed value: $438,800
    • Annual tax amount: $4,085
    • Date on market: 2/16/2024
    • Listing agreement: Exclusive Right To Sell
    • Listing terms: Cash,Conventional,FHA,VA Loan
    • Road surface type: Paved

    Price history

    DateEventPrice
    2/15/2024Sold$439,900$176/sqft
    Source: NIRA as distributed by MLS GRID #538551 Report a problem
    1/16/2024Contingent$439,900$176/sqft
    Source: NIRA as distributed by MLS GRID #538551 Report a problem
    10/28/2023Price change$439,900-2.2%$176/sqft
    Source: NIRA as distributed by MLS GRID #538551 Report a problem
    9/18/2023Listed for sale$450,000+60.7%$181/sqft
    Source: NIRA as distributed by MLS GRID #538551 Report a problem
    9/25/2017Sold$280,000$112/sqft
    Source: NIRA as distributed by MLS GRID #405018 Report a problem

    Public tax history

    YearProperty taxesTax assessment
    2025$4,541 +3.1%$438,800 +8%
    2024$4,406 +7.8%$406,300 +2.8%
    2023$4,085 +9%$395,100 +8.7%
    2022$3,748 +12.1%$363,600 +8.8%
    2021$3,343 +5.6%$334,100 +11.9%
    2020$3,166 +0.5%$298,700 +5.5%
    2019$3,149 -2.6%$283,200 -11.1%
    2018$3,233 $318,400 +10.8%
    2017$3,233 $287,300 +71725%
    2016-- $400
    Find assessor info on the county website

    Neighborhood: 46304

    Nearby schools

    GreatSchools rating
    Schools provided by the listing agent
    • High: Chesterton Senior High School

    Source: NIRA as distributed by MLS GRID. This data may not be complete. We recommend contacting the local school district to confirm school assignments for this home.

    Get a cash offer in 3 minutes
    Find out how much your home could sell for in as little as 3 minutes with a no-obligation cash offer.
    Estimated market value
    $467,800
    Get a cash offer in 3 minutes
    Find out how much your home could sell for in as little as 3 minutes with a no-obligation cash offer.
    Estimated market value
    $467,800