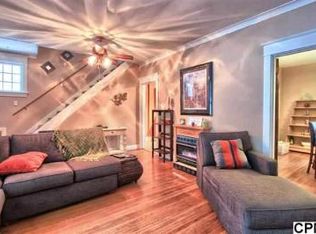
This is the home you have been waiting for! Inviting 3 bed/2 bath home boasts significant major improvements! New roof (2024), new siding (2025), new carpet and luxury vinyl plank (2025), new windows (2022), and new gas HVAC (2020) plus more! Charming front porch welcomes guests into this attractive home. Updated kitchen sparkles with granite counters, tile backspash, gas stove, dishwasher, & stainless steel refrigerator. Mudroom/butlers pantry detailed with impressive original cabinets. Comfortable living room includes entertainment unit with electric fireplace. Formal dining room with timeless French doors currently serves as a playroom/classroom. Main level full bath complete with tub/shower combo. Three bedrooms and a full bath on the second floor offer relaxation in a neutral palette that is move in ready and welcomes any decor. Lower level laundry area boasts a utility sink and includes a washer & dryer. Updated HVAC includes 2 gas furnaces and 2 central air units for 2 zones controlled with nest thermostats for economical heating and cooling. The covered deck complimented with fans & blinds offers an outdoor living space overlooking the yard. Entertain with flair at the patio, relax at the firepit, and have fun on the playset in this outdoor retreat. The oversized detached garage includes details like a new roof, new windows, and new door. All of this on a quiet street within walking distance to area parks makes this an alluring home by any definition.
Sold for $270,000
$270,000
2314 Hoffer St, Harrisburg, PA 17103
3beds
2,148sqft
Single Family Residence
Built in 1908
7,405 Square Feet Lot
$273,100 Zestimate®
$126/sqft
$1,901 Estimated rent
Home value
$273,100
$251,000 - $298,000
$1,901/mo
Zestimate® history
Owner options
List your home for rent
$1,901/mo
Rent Zestimate®
Find your next renter with Zillow Rental Manager. Plus, with online applications, you can quickly screen prospective tenants – for free.
$1,901/mo
Rent Zestimate®
Refinance and save
$1,768/mo
Est. payment
Refinancing to a lower rate could help reduce your monthly payments and save thousands over the life of the loan.
$1,768/mo
Est. payment
Explore your selling options
Work with a Zillow partner agent
Leverage their expertise and Zillow's premium Showcase listings to get your home seen by more buyers.
Get startedList with your own agent
Get your home in front of millions of buyers by listing it on Zillow.
Learn how to do itSell it yourself
Take full control of how buyers see your home on Zillow by listing For Sale by Owner (FSBO).
List your homeWhat's special
Stainless steel refrigeratorGas stoveCharming front porch
Zillow last checked:
Listing updated:
Listed by:
Joni Fortna 717-507-8419,
Coldwell Banker Realty
Bought with:
Nicholas Bostic, RS363577
Real of Pennsylvania
Source: Bright MLS,MLS#: PADA2051822
Facts & features
Interior
Bedrooms & bathrooms
- Bedrooms: 3
- Bathrooms: 2
- Full bathrooms: 2
- Main level bathrooms: 1
Rooms
- Room types: Living Room, Dining Room, Bedroom 2, Bedroom 3, Kitchen, Bedroom 1, Bathroom 1, Full Bath
Bedroom 1
- Features: Ceiling Fan(s), Built-in Features, Flooring - Carpet
- Level: Upper
- Area: 144 Square Feet
- Dimensions: 12 X 12
Bedroom 2
- Features: Ceiling Fan(s), Flooring - Carpet
- Level: Upper
- Area: 200 Square Feet
- Dimensions: 10 X 20
Bedroom 3
- Features: Ceiling Fan(s), Flooring - Carpet, Walk-In Closet(s)
- Level: Upper
- Area: 150 Square Feet
- Dimensions: 10 X 15
Bathroom 1
- Features: Flooring - Luxury Vinyl Plank
- Level: Main
Dining room
- Features: Ceiling Fan(s), Flooring - Luxury Vinyl Plank, Walk-In Closet(s)
- Level: Main
- Area: 210 Square Feet
- Dimensions: 14 X 15
Other
- Level: Upper
Kitchen
- Features: Flooring - Luxury Vinyl Plank, Granite Counters, Pantry
- Level: Main
- Area: 121 Square Feet
- Dimensions: 11 X 11
Living room
- Features: Ceiling Fan(s), Flooring - Carpet, Fireplace - Electric
- Level: Main
- Area: 288 Square Feet
- Dimensions: 12 X 24
Mud room
- Features: Built-in Features, Flooring - Luxury Vinyl Plank
- Level: Main
- Area: 54 Square Feet
- Dimensions: 6 X 9
Heating
- Forced Air, Natural Gas
Cooling
- Central Air, Electric
Appliances
- Included: Dishwasher, Disposal, Dryer, Microwave, Oven/Range - Gas, Refrigerator, Washer, Water Heater, Gas Water Heater
- Laundry: Dryer In Unit, Washer In Unit, In Basement, Mud Room
Features
- Bathroom - Tub Shower, Built-in Features, Ceiling Fan(s), Floor Plan - Traditional, Pantry, Upgraded Countertops, Walk-In Closet(s), Plaster Walls
- Flooring: Carpet, Luxury Vinyl, Vinyl
- Doors: French Doors, Sliding Glass
- Windows: Replacement
- Basement: Drain,Unfinished,Interior Entry,Walk-Out Access,Exterior Entry
- Has fireplace: No
Interior area
- Total structure area: 2,148
- Total interior livable area: 2,148 sqft
- Finished area above ground: 2,148
- Finished area below ground: 0
Property
Parking
- Total spaces: 1
- Parking features: Oversized, Detached
- Garage spaces: 1
Accessibility
- Accessibility features: None
Features
- Levels: Two
- Stories: 2
- Patio & porch: Deck, Porch, Patio
- Exterior features: Sidewalks
- Pool features: None
- Fencing: Wood,Wire,Chain Link
Lot
- Size: 7,405 Square Feet
- Features: Rear Yard
Details
- Additional structures: Above Grade, Below Grade
- Parcel number: 510200070000000
- Zoning: RESIDENTIAL
- Special conditions: Standard
Construction
Type & style
- Home type: SingleFamily
- Architectural style: Traditional,Colonial
- Property subtype: Single Family Residence
Materials
- Frame, Vinyl Siding
- Foundation: Block
- Roof: Shingle,Rubber
Condition
- New construction: No
- Year built: 1908
Utilities & green energy
- Electric: 200+ Amp Service
- Sewer: Public Septic
- Water: Public
Community & HOA
Community
- Security: Exterior Cameras, Security System, Smoke Detector(s)
- Subdivision: None Available
HOA
- Has HOA: No
Location
- Region: Harrisburg
- Municipality: PENBROOK BORO
Financial & listing details
- Price per square foot: $126/sqft
- Tax assessed value: $84,600
- Annual tax amount: $3,296
- Date on market: 11/21/2025
- Listing agreement: Exclusive Right To Sell
- Listing terms: Cash,Conventional,FHA,VA Loan
- Inclusions: Dehumidifier, Exterior Cameras & Doorbell, Wall Mounts For Tv's, Portable Microwave, Kitchen Refrigerator, Closet Organizational System, Washer, Dryer, Deck Fans, Playset, Fire Pit, Electric Fireplace In Living Room
- Exclusions: Tv's, Interior Security Cameras
- Ownership: Fee Simple
Price history
| Date | Event | Price |
|---|---|---|
| 2/23/2026 | Sold | $270,000-3.6%$126/sqft |
Source:  Bright MLS #PADA2051822 Report a problem Bright MLS #PADA2051822 Report a problem | ||
| 1/9/2026 | Pending sale | $280,000$130/sqft |
Source: Bright MLS #PADA2051822 Report a problem | ||
| 12/5/2025 | Price change | $280,000-1.8%$130/sqft |
Source: Bright MLS #PADA2051822 Report a problem | ||
| 11/21/2025 | Listed for sale | $285,000+133.6%$133/sqft |
Source: Bright MLS #PADA2051822 Report a problem | ||
| 10/17/2017 | Sold | $122,000-2.3%$57/sqft |
Source: Agent Provided Report a problem | ||
| 7/31/2017 | Pending sale | $124,900$58/sqft |
Source: Coldwell Banker Residential Brokerage - Camp Hill #10299511 Report a problem | ||
| 7/13/2017 | Listed for sale | $124,900$58/sqft |
Source: Coldwell Banker Residential Brokerage - Camp Hill #10299511 Report a problem | ||
| 6/28/2017 | Pending sale | $124,900$58/sqft |
Source: Coldwell Banker Residential Brokerage - Camp Hill #10299511 Report a problem | ||
| 3/31/2017 | Listed for sale | $124,900+13.5%$58/sqft |
Source: Coldwell Banker Residential Brokerage - Camp Hill #10299511 Report a problem | ||
| 12/4/2016 | Listing removed | $110,000$51/sqft |
Source: Howard Hanna - Paxtang #10279001 Report a problem | ||
| 12/5/2015 | Listed for sale | $110,000$51/sqft |
Source: Howard Hanna - Paxtang #10279001 Report a problem | ||
Public tax history
| Year | Property taxes | Tax assessment |
|---|---|---|
| 2025 | $3,227 +4.8% | $84,600 |
| 2023 | $3,079 | $84,600 |
| 2022 | $3,079 +1.4% | $84,600 |
| 2021 | $3,036 +32.4% | $84,600 |
| 2020 | $2,294 +0.9% | $84,600 |
| 2019 | $2,274 +3.4% | $84,600 |
| 2018 | $2,199 | $84,600 |
| 2017 | -- | $84,600 |
| 2016 | -- | $84,600 |
| 2015 | -- | $84,600 |
| 2014 | -- | $84,600 |
| 2013 | -- | $84,600 |
| 2012 | -- | $84,600 |
| 2011 | -- | $84,600 |
| 2010 | -- | $84,600 |
| 2008 | -- | $84,600 |
| 2007 | -- | $84,600 |
| 2006 | -- | $84,600 |
Find assessor info on the county website
Neighborhood: 17103
Nearby homes
- $237,1003 bd2 ba2.1k sqft2314 Hoffer Street, Harrisburg, PA 17033Off Market
- $198,9003 bd1 ba1.4k sqft2312 Hoffer St, Harrisburg, PA 17103Off Market
- $254,3004 bd2 ba1.9k sqft2316 Hoffer St, Harrisburg, PA 17103Off Market
- $203,9003 bd1 ba1.9k sqft2309 Walnut St, Harrisburg, PA 17103Off Market
- $--1 bd1 ba-- sqft2309 Walnut St #2, Harrisburg, PA 17103Off Market
- $226,0004 bd3 ba1.7k sqft2310 Hoffer St, Harrisburg, PA 17103Off Market
- $249,4004 bd2 ba1.6k sqft2318 Hoffer St, Harrisburg, PA 17103Off Market
- $---- bd-- ba-- sqft2315 Walnut St, Harrisburg, PA 17103Off Market
Nearby schools
GreatSchools rating
- 4/10South Side El SchoolGrades: K-5Distance: 2.5 mi
- 4/10Central Dauphin East Middle SchoolGrades: 6-8Distance: 3.1 mi
- 2/10Central Dauphin East Senior High SchoolGrades: 9-12Distance: 2.9 mi
Schools provided by the listing agent
- High: Central Dauphin East
- District: Central Dauphin
Source: Bright MLS. This data may not be complete. We recommend contacting the local school district to confirm school assignments for this home.


Get pre-qualified for a loan
At Zillow Home Loans, we can pre-qualify you in as little as 5 minutes with no impact to your credit score.An equal housing lender. NMLS #10287.
Sell for more on Zillow
Get a Zillow Showcase℠ listing at no additional cost and you could sell for .
$273,100
2% more
+$5,462
With Zillow Showcase(estimated)
$278,562
- Pennsylvania
- Dauphin County
- Harrisburg
- 17103
- 2314 Hoffer St
Nearby cities
Nearby neighborhoods
Nearby zip codes
Other Harrisburg Topics
