MODEL HOME! Two Primary Suites! Only 3 opportunities left in Harvest Green! 2314 Home Sweet Home Street, the stunning 223 Highland Homes Model in the heart of Harvest Green. This thoughtfully designed home showcases 5 bedrooms, 5.5 bathrooms, a spacious open concept living area, and a 3.5 Car Garage. This home is filled with structural upgrades including a flex-gen suite upstairs, expanded bedrooms upstairs, sliding glass doors at the family room, primary bedroom extension with freestanding tub. The Gourmet kitchen features upgraded quartz countertops, stacked upper cabinets with glass inserts and puck lighting, and upgraded Electrolux appliances perfect for both entertaining and everyday living. Throughout the home you'll find designer finishes, engineered hardwood flooring, and custom details unique to a model showcase property. Enjoy outdoor living with extended covered patio overlooking a beautifully landscaped backyard and fire pit perfect for relaxing evenings or fun gatherings!
Sold
Price Unknown
2314 Home Sweet Home St, Richmond, TX 77406
5beds
4,098sqft
Single Family Residence
Built in 2025
-- sqft lot
$907,700 Zestimate®
$--/sqft
$5,039 Estimated rent
Home value
$907,700
$835,000 - $980,000
$5,039/mo
Zestimate® history
Owner options
List your home for rent
$5,039/mo
Rent Zestimate®
Find your next renter with Zillow Rental Manager. Plus, with online applications, you can quickly screen prospective tenants – for free.
$5,039/mo
Rent Zestimate®
Refinance and save
Refinancing to a lower rate could help reduce your monthly payments and save thousands over the life of the loan.
Explore your selling options
Work with a Zillow partner agent
Leverage their expertise and Zillow's premium Showcase listings to get your home seen by more buyers.
Get startedList with your own agent
Get your home in front of millions of buyers by listing it on Zillow.
Learn how to do itSell it yourself
Take full control of how buyers see your home on Zillow by listing For Sale by Owner (FSBO).
List your homeWhat's special
Zillow last checked:
Listing updated:
Source: Highland Homes
Facts & features
Interior
Bedrooms & bathrooms
- Bedrooms: 5
- Bathrooms: 6
- Full bathrooms: 5
- 1/2 bathrooms: 1
Heating
- Natural Gas, Forced Air
Cooling
- Central Air
Interior area
- Total interior livable area: 4,098 sqft
Property
Parking
- Total spaces: 3
- Parking features: Attached
- Attached garage spaces: 3
Features
- Levels: 2.0
- Stories: 2
Details
- Parcel number: 3801340010130907
Construction
Type & style
- Home type: SingleFamily
- Property subtype: Single Family Residence
Condition
- New Construction
- New construction: Yes
- Year built: 2025
Details
- Builder name: Highland Homes
Community & HOA
Community
- Subdivision: Harvest Green
Location
- Region: Richmond
Financial & listing details
- Tax assessed value: $667,695
- Annual tax amount: $9,875
- Date on market: 10/4/2025
Price history
| Date | Event | Price |
|---|---|---|
| 2/12/2026 | Sold | -- |
Source: Agent Provided Report a problem | ||
| 11/23/2025 | Pending sale | $1,000,000$244/sqft |
Source:  HAR #50024962 Report a problem HAR #50024962 Report a problem | ||
| 10/30/2025 | Price change | $1,000,000-4.8%$244/sqft |
Source: HAR #50024962 Report a problem | ||
| 10/2/2025 | Listed for sale | $1,050,000$256/sqft |
Source: HAR #50024962 Report a problem | ||
Public tax history
| Year | Property taxes | Tax assessment |
|---|---|---|
| 2025 | $9,875 -9.1% | $667,695 -13.4% |
| 2024 | $10,867 | $771,345 +397% |
| 2023 | -- | $155,209 |
Find assessor info on the county website
Neighborhood: 77406
Nearby homes
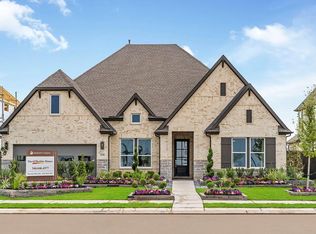
- $1,049,0004 bd4 ba3.3k sqft2318 Home Sweet St, Richmond, TX 77406New Construction
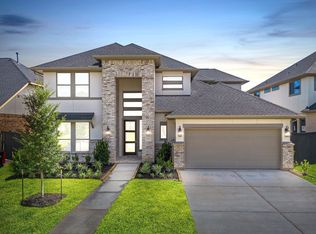
- $590,2004 bd4 ba3k sqft2722 Nature Sweet St, Richmond, TX 77406Off Market
- $659,2005 bd4 ba3.7k sqft2306 Home Sweet Home St, Richmond, TX 77406Off Market
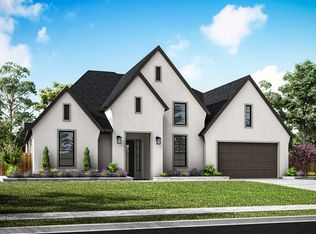
- from $970,9004 bd4 ba3.9k sqftLisbon Plan, Harvest Green 75', Richmond, TX 77406New Construction
- from $962,9004 bd4 ba3.7k sqftBristol Plan, Harvest Green 75', Richmond, TX 77406New Construction
- from $1,014,9005 bd5 ba4.1k sqftWoodbridge Plan, Harvest Green 75', Richmond, TX 77406New Construction
- from $1,019,9004 bd5 ba4.3k sqftSeville Plan, Harvest Green 75', Richmond, TX 77406New Construction
- from $972,9004 bd4 ba3.9k sqftBogata Plan, Harvest Green 75', Richmond, TX 77406New Construction
Nearby schools
GreatSchools rating
- 8/10James C Neill Elementary SchoolGrades: PK-5Distance: 1.4 mi
- 9/10James Bowie Middle SchoolGrades: 6-8Distance: 0.3 mi
- 7/10William B Travis High SchoolGrades: 9-12Distance: 1.7 mi
Schools provided by the MLS
- Elementary: Neill Elementary
- Middle: Bowie Middle
- High: Travis High School
- District: Fort Bend ISD
Source: Highland Homes. This data may not be complete. We recommend contacting the local school district to confirm school assignments for this home.
Get a cash offer in 3 minutes
Find out how much your home could sell for in as little as 3 minutes with a no-obligation cash offer.
Estimated market value
$907,700
Get a cash offer in 3 minutes
Find out how much your home could sell for in as little as 3 minutes with a no-obligation cash offer.
Estimated market value
$907,700
- Texas
- Fort Bend County
- Richmond
- 77406
- 2314 Home Sweet Home St
Nearby cities
Nearby neighborhoods
Nearby zip codes
Other Richmond Topics
