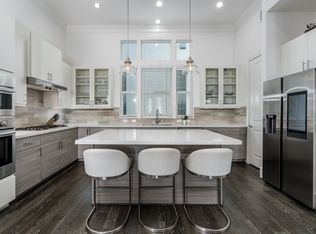
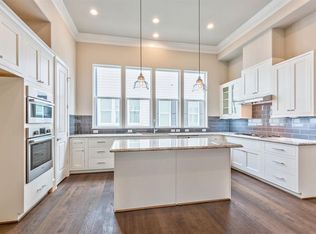
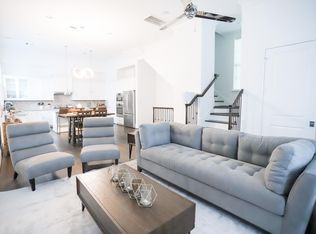
Beautifully maintained corner residence offering a spacious, light filled floor plan with designer finishes throughout. Wide plank hardwood floors, soaring ceilings, plantation shutters, and abundant natural light create an inviting atmosphere from the moment you enter. The open concept living and dining areas flow seamlessly into the chef’s kitchen, featuring custom cabinetry, quartz countertops, stainless steel appliances, a built in wine fridge, and an oversized island ideal for gathering and entertaining. A flexible first floor suite with backyard access and an ensuite bath is perfect for guests, a home office, or additional living space. Upstairs, the spacious primary retreat features vaulted ceilings and a luxurious bath with dual vanities, a soaking tub, and a separate glass enclosed shower. Secondary bedrooms offer comfort and versatility. Enjoy a covered private balcony and a low maintenance turfed backyard. Conveniently located near popular dining, shopping and entertainment.
Explore the cost of this home by adjusting the details. Changes won't be saved.
Principal & interest
$1,547
Mortgage insurance
$0
Property taxes
$170
Home insurance
$105
HOA fees
$0
Utilities
Not included
All calculations are estimates and provided by Zillow, Inc. for informational purposes only. Actual amounts may vary.
HOA fees may include property taxes on listings classified as Co-Ops. Contact the listing agent and/or owner for fee details.
Mortgage interest rates are dependent on a number of factors, including credit score, down payment, and repayment length. Interest rate data provided by Zillow Group Marketplace, Inc. as of 1/1/1970 from various mortgage lenders with which we have lead or other similar arrangements; the Estimated Payment is an average of those rates.
See how much you could borrow to make a competitive offer.