Welcome to your dream home nestled in the heart of Abingdon! This stunning 3-bedroom, 3.5-bathroom residence boasts over 2,500 square feet of meticulously designed living space, offering a perfect blend of elegance and comfort. Step through the front door, you are greeted by an inviting foyer that leads to an open-concept living and dining area, flooded with natural light from large windows. The spacious living room features a cozy gas fireplace, perfect for those chilly evenings, while the elegant dining area sets the stage for gatherings and entertaining. The gourmet kitchen is a chef’s paradise, equipped with stainless steel appliances, granite countertops, and ample cabinetry. Enjoy casual meals in the sunny breakfast nook overlooking the beautifully landscaped backyard. Retreat to the luxurious master suite, featuring a walk-in closet and a spa-like en-suite bathroom with a soaking tub, dual vanities, and a separate shower. Three additional well-appointed bedrooms provide plenty of space for family or guests, along with another full bathroom. The outdoor space is an entertainer’s delight! Step outside onto the expansive deck, perfect for barbecues and alfresco dining, set in a serene backyard that offers both privacy and tranquility with lush landscaping. Additional highlights of this home include a dedicated laundry room, a two-car garage, and a finished basement that can serve as a media room, gym, or play area. Located in a desirable neighborhood, 2314 Kateland Court is just minutes from local shops, dining, parks, and excellent schools, making it an ideal choice for families. Don’t miss this incredible opportunity to own a piece of paradise in Abingdon. Schedule your private showing today and discover all the wonderful features this exquisite home has to offer!
Sold for $350,000
$350,000
2314 Kateland Ct, Abingdon, MD 21009
3beds
2,056sqft
Townhouse
Built in 2002
2,342 Square Feet Lot
$352,900 Zestimate®
$170/sqft
$2,504 Estimated rent
Home value
$352,900
$328,000 - $381,000
$2,504/mo
Zestimate® history
Owner options
List your home for rent
$2,504/mo
Rent Zestimate®
Find your next renter with Zillow Rental Manager. Plus, with online applications, you can quickly screen prospective tenants – for free.
$2,504/mo
Rent Zestimate®
Refinance and save
$2,191/mo
Est. payment
Refinancing to a lower rate could help reduce your monthly payments and save thousands over the life of the loan.
$2,191/mo
Est. payment
Explore your selling options
Work with a Zillow partner agent
Leverage their expertise and Zillow's premium Showcase listings to get your home seen by more buyers.
Get startedList with your own agent
Get your home in front of millions of buyers by listing it on Zillow.
Learn how to do itSell it yourself
Take full control of how buyers see your home on Zillow by listing For Sale by Owner (FSBO).
List your homeWhat's special
Cozy gas fireplaceFinished basementSerene backyardWalk-in closetInviting foyerTwo-car garageExpansive deck
Zillow last checked:
Listing updated:
Listed by:
Chad Morton 302-373-5929,
Jason Mitchell Group
Bought with:
Sandra Maxa, 677093
Cummings & Co. Realtors
Source: Bright MLS,MLS#: MDHR2048878
Facts & features
Interior
Bedrooms & bathrooms
- Bedrooms: 3
- Bathrooms: 4
- Full bathrooms: 3
- 1/2 bathrooms: 1
- Main level bathrooms: 1
Basement
- Area: 803
Heating
- Forced Air, Natural Gas
Cooling
- Central Air, Electric
Appliances
- Included: Microwave, Dishwasher, Disposal, Dryer, Oven/Range - Gas, Range Hood, Refrigerator, Gas Water Heater
Features
- Basement: Finished
- Has fireplace: No
Interior area
- Total structure area: 2,409
- Total interior livable area: 2,056 sqft
- Finished area above ground: 1,606
- Finished area below ground: 450
Property
Parking
- Parking features: Other
Accessibility
- Accessibility features: None
Features
- Levels: Three
- Stories: 3
- Pool features: None
Lot
- Size: 2,342 Square Feet
Details
- Additional structures: Above Grade, Below Grade
- Parcel number: 1301286919
- Zoning: R2
- Special conditions: Standard
Construction
Type & style
- Home type: Townhouse
- Architectural style: Colonial
- Property subtype: Townhouse
Materials
- Brick
- Foundation: Permanent
Condition
- New construction: No
- Year built: 2002
Utilities & green energy
- Sewer: Public Sewer
- Water: Public
Community & HOA
Community
- Subdivision: Winters Run Manor
HOA
- Has HOA: Yes
- HOA fee: $80 monthly
Location
- Region: Abingdon
Financial & listing details
- Price per square foot: $170/sqft
- Tax assessed value: $278,700
- Annual tax amount: $3,038
- Date on market: 10/27/2025
- Listing agreement: Exclusive Right To Sell
- Listing terms: FHA,Conventional,Cash,VA Loan
- Ownership: Fee Simple
Price history
| Date | Event | Price |
|---|---|---|
| 11/26/2025 | Sold | $350,000$170/sqft |
Source:  Bright MLS #MDHR2048878 Report a problem Bright MLS #MDHR2048878 Report a problem | ||
| 11/20/2025 | Pending sale | $350,000$170/sqft |
Source: Bright MLS #MDHR2048878 Report a problem | ||
| 11/3/2025 | Contingent | $350,000$170/sqft |
Source: Bright MLS #MDHR2048878 Report a problem | ||
| 10/28/2025 | Listed for sale | $350,000+45.2%$170/sqft |
Source: Bright MLS #MDHR2048878 Report a problem | ||
| 1/1/2015 | Sold | $241,000$117/sqft |
Source:  Long & Foster Broker Feed #1005681556_100 Report a problem Long & Foster Broker Feed #1005681556_100 Report a problem | ||
| 4/1/2008 | Sold | $241,000+5%$117/sqft |
Source: Public Record Report a problem | ||
| 11/23/2004 | Sold | $229,500+37.6%$112/sqft |
Source: Public Record Report a problem | ||
| 5/22/2002 | Sold | $166,840$81/sqft |
Source: Public Record Report a problem | ||
Public tax history
| Year | Property taxes | Tax assessment |
|---|---|---|
| 2025 | $3,038 +7.4% | $278,700 +7.4% |
| 2024 | $2,828 +8% | $259,500 +8% |
| 2023 | $2,619 +2.7% | $240,300 |
| 2022 | $2,550 -1.7% | $240,300 +5.5% |
| 2021 | $2,594 +1.5% | $227,700 +2.8% |
| 2020 | $2,555 +2% | $221,400 |
| 2019 | $2,506 +2% | $221,400 +4% |
| 2018 | $2,456 +2% | $212,867 +2% |
| 2017 | $2,407 +1619.5% | $208,600 |
| 2016 | $140 | $208,600 |
| 2015 | $140 -95.1% | $208,600 -1.1% |
| 2014 | $2,847 | $211,000 |
| 2013 | -- | $211,000 |
| 2012 | -- | $211,000 -10.9% |
| 2011 | -- | $236,700 0% |
| 2010 | -- | $236,750 |
| 2009 | -- | $236,750 -2.7% |
| 2008 | -- | $243,280 +13.9% |
| 2007 | -- | $213,546 +16.2% |
| 2006 | -- | $183,813 +19.3% |
| 2005 | -- | $154,080 +7.5% |
| 2004 | -- | $143,356 +8.1% |
| 2003 | -- | $132,633 +8.8% |
| 2002 | -- | $121,910 +682.4% |
| 2001 | -- | $15,582 |
Find assessor info on the county website
Neighborhood: 21009
Nearby homes
- $305,0002 bd4 ba2.2k sqft2312 Kateland Ct, Abingdon, MD 21009Sold

- $321,700-- bd2 ba1.6k sqft2310 Kateland Ct, Abingdon, MD 21009Off Market
- $404,0004 bd4 ba1.9k sqft2316 Kateland Ct, Abingdon, MD 21009Off Market
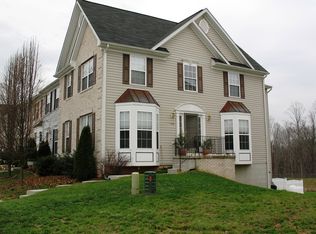
- $326,100-- bd2 ba1.7k sqft2308 Kateland Ct, Abingdon, MD 21009Off Market
- $342,7003 bd3 ba1.6k sqft2318 Kateland Ct, Abingdon, MD 21009Off Market
- $357,500-- bd2 ba1.7k sqft2306 Kateland Ct, Abingdon, MD 21009Off Market
- $360,1003 bd3 ba2.2k sqft2320 Kateland Ct, Abingdon, MD 21009Off Market
- $349,4003 bd4 ba2.2k sqft2304 Kateland Ct, Abingdon, MD 21009Off Market
Nearby schools
GreatSchools rating
- 6/10Abingdon Elementary SchoolGrades: PK-5Distance: 1 mi
- 4/10Edgewood Middle SchoolGrades: 6-8Distance: 4.1 mi
- 3/10Edgewood High SchoolGrades: 9-12Distance: 4.2 mi
Schools provided by the listing agent
- District: Harford County Public Schools
Source: Bright MLS. This data may not be complete. We recommend contacting the local school district to confirm school assignments for this home.
Get a cash offer in 3 minutes
Find out how much your home could sell for in as little as 3 minutes with a no-obligation cash offer.
Estimated market value
$352,900
Get a cash offer in 3 minutes
Find out how much your home could sell for in as little as 3 minutes with a no-obligation cash offer.
Estimated market value
$352,900
- Maryland
- Harford County
- Abingdon
- 21009
- 2314 Kateland Ct
Nearby cities
Nearby zip codes
Other Abingdon Topics
