Skip main navigation
Sold for $875,000
  • $875,000

    2314 Kenyon Ct, Hebron, KY 41048

    4beds
    3,526sqft
    Single Family Residence, Residential
    Built in 2011
    0.5 Acres Lot
    $887,700 Zestimate®
    $248/sqft
    $3,239 Estimated rent

    Home value

    $887,700

    $826,000 - $959,000

    $3,239/mo

    Zestimate® history
    Loading
    Loading...

    Owner options

    List your home for rent

    $3,239/mo

    Rent Zestimate®

    Find your next renter with Zillow Rental Manager. Plus, with online applications, you can quickly screen prospective tenants – for free.

    Learn more

    $3,239/mo

    Rent Zestimate®

    Refinance and save

    $4,297/mo

    Est. payment

    Refinancing to a lower rate could help reduce your monthly payments and save thousands over the life of the loan.

    See today's rates

    $4,297/mo

    Est. payment

    Explore your selling options

    Work with a Zillow partner agent

    Leverage their expertise and Zillow's premium Showcase listings to get your home seen by more buyers.

    Get started

    List with your own agent

    Get your home in front of millions of buyers by listing it on Zillow.

    Learn how to do it

    Sell it yourself

    Take full control of how buyers see your home on Zillow by listing For Sale by Owner (FSBO).

    List your home

    What's special

    Designer detailsUpscale fixturesMassive composite deckOpen-concept layoutOversized windowsHardwood flooringHigh-end finishes
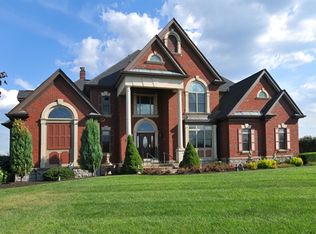
    River Views, Luxury Finishes, and No HOA ! Welcome to 2314 Kenyon Ct — a Stunning, Executive Home Nestled on a Peaceful Cul-de-sac in the Prestigious Community of Parlor Grove with Sweeping views of the Ohio River. This Home Combines Luxury Living with Everyday Comfort, Offering High-End Finishes Throughout, from Hardwood Flooring and Chef's Kitchen with Custom Cabinetry to Upscale Fixtures and Designer Details. One of the Home's Standout Features is the Massive Composite Deck, Perfect for Outdoor Living. Enjoy Panoramic River Views Year-Round from your Covered Seating Area Ideal for Morning Coffee, Evening Cocktails, or Hosting Unforgettable Gatherings. With no HOA! Inside, the Open-Concept Layout offers Plenty of Space for Entertaining, While Oversized Windows Bring in Natural Light and Frame the Incredible River Backdrop. Tucked Away, Yet Minutes from CVG Airport, Downtown Cincinnati, and Local Amenities, This Home offers Both Convenience and Retreat. 2314 Kenyon Ct is more than just a Home — it's a Lifestyle. Schedule Your Private Showing Today and Fall in Love with the View.

    Zillow last checked:

    Listing updated:

    Listed by:

    Melissa Maxwell 859-512-4444,

    ERA Real Solutions Realty

    Bought with:

    Jane Ashcraft-West, 187308

    RE/MAX Victory + Affiliates

    Source: NKMLS,MLS#: 633913MLS Logo

    Facts & features

    Interior

    Bedrooms & bathrooms
    • Bedrooms: 4
    • Bathrooms: 3
    • Full bathrooms: 2
    • 1/2 bathrooms: 1
    Primary bedroom
    • Level: Second
    • Area: 342
    • Dimensions: 19 x 18
    Bedroom 2
    • Level: Second
    • Area: 168
    • Dimensions: 14 x 12
    Bedroom 3
    • Level: Second
    • Area: 143
    • Dimensions: 13 x 11
    Bedroom 4
    • Level: Second
    • Area: 144
    • Dimensions: 12 x 12
    Bonus room
    • Level: Second
    • Area: 81
    • Dimensions: 9 x 9
    Dining room
    • Level: First
    • Area: 182
    • Dimensions: 14 x 13
    Entry
    • Level: First
    • Area: 77
    • Dimensions: 11 x 7
    Family room
    • Level: First
    • Area: 192
    • Dimensions: 16 x 12
    Kitchen
    • Level: First
    • Area: 342
    • Dimensions: 19 x 18
    Laundry
    • Level: Second
    • Area: 54
    • Dimensions: 9 x 6
    Living room
    • Level: First
    • Area: 288
    • Dimensions: 18 x 16
    Heating
    • Forced Air
    Cooling
    • Central Air
    Appliances
    • Included: Electric Oven, Gas Oven, Dishwasher, Disposal, Microwave, Refrigerator
    • Laundry: Electric Dryer Hookup, Laundry Room, Upper Level, Washer Hookup
    Features
    • Kitchen Island, Walk-In Closet(s), Open Floorplan, High Speed Internet, Granite Counters, Eat-in Kitchen, Crown Molding, Chandelier, Built-in Features, Ceiling Fan(s), High Ceilings, Recessed Lighting
    • Doors: Multi Panel Doors
    • Has basement: Yes
    • Number of fireplaces: 1
    • Fireplace features: Gas
    Interior area
    • Total structure area: 3,526
    • Total interior livable area: 3,526 sqft

    Property

    Parking
    • Total spaces: 2
    • Parking features: Driveway, Garage, Garage Faces Side, Oversized
    • Garage spaces: 2.5
    • Has uncovered spaces: Yes
    Accessibility
    • Accessibility features: None
    Features
    • Levels: Two
    • Stories: 2
    • Patio & porch: Covered, Deck
    • Exterior features: Private Yard
    • Has view: Yes
    • View description: River
    • Has water view: Yes
    • Water view: River
    • Waterfront features: Waterfront
    Lot
    • Size: 0.50 Acres
    • Dimensions: .50
    Details
    • Parcel number: 035.0005226.00
    • Zoning description: Residential

    Construction

    Type & style
    • Home type: SingleFamily
    • Architectural style: Transitional
    • Property subtype: Single Family Residence, Residential
    Materials
    • Brick
    • Foundation: Poured Concrete
    • Roof: Composition,Shingle
    Condition
    • Existing Structure
    • New construction: No
    • Year built: 2011

    Utilities & green energy

    • Sewer: Public Sewer
    • Water: Public

    Community & neighborhood

    Security
    • Security features: Smoke Detector(s)
    Location
    • Region: Hebron

    Price history

    DateEventPrice
    8/8/2025Sold$875,000-2.8%$248/sqft
    Source: NKMLS #633913 Report a problem
    7/4/2025Pending sale$899,900$255/sqft
    Source: NKMLS #633913 Report a problem
    6/30/2025Listed for sale$899,900+60%$255/sqft
    Source: NKMLS #633913 Report a problem
    3/2/2020Sold$562,500-4.6%$160/sqft
    Source: Public Record Report a problem
    1/13/2020Pending sale$589,900$167/sqft
    Source: Florence #531458 Report a problem
    9/25/2019Listed for sale$589,900+2.6%$167/sqft
    Source: Florence #531458 Report a problem
    8/9/2019Listing removed$575,000$163/sqft
    Source: North Pointe Realty Services #525554 Report a problem
    7/22/2019Price change$575,000-4.2%$163/sqft
    Source: North Pointe Realty Services #525554 Report a problem
    5/31/2019Price change$600,000-4%$170/sqft
    Source: North Pointe Realty Services #525554 Report a problem
    4/5/2019Listed for sale$625,000+16.5%$177/sqft
    Source: North Pointe Realty Services #525554 Report a problem
    7/1/2011Sold$536,635+215.7%$152/sqft
    Source: Public Record Report a problem
    12/22/2010Sold$170,000$48/sqft
    Source: Public Record Report a problem
    9/2/2005Sold$170,000$48/sqft
    Source: Public Record Report a problem

    Public tax history

    YearProperty taxesTax assessment
    2024$6,499 +14.7%$664,900 +16.7%
    2023$5,667 -7.3%$569,900
    2022$6,113 +0.2%$569,900
    2021$6,104 -1.7%$569,900 +1.3%
    2020$6,211 $562,500 +3.9%
    2019$6,211 +4.6%$541,640
    2018$5,936 +0.5%$541,640
    2017$5,904 $541,640
    2015$5,904 +2.7%$541,640 +0.9%
    2013$5,747 $536,640
    2012-- $536,640 +215.7%
    2011-- $170,000
    2010-- $170,000
    2009-- $170,000

    Find assessor info on the county website

    Neighborhood: 41048

    Nearby schools

    GreatSchools rating
    Schools provided by the listing agent
    • Elementary: North Pointe Elementary
    • Middle: Conner Middle School
    • High: Conner Senior High

    Source: NKMLS. This data may not be complete. We recommend contacting the local school district to confirm school assignments for this home.

    Get a cash offer in 3 minutes
    Find out how much your home could sell for in as little as 3 minutes with a no-obligation cash offer.
    Estimated market value
    $887,700
    Get a cash offer in 3 minutes
    Find out how much your home could sell for in as little as 3 minutes with a no-obligation cash offer.
    Estimated market value
    $887,700