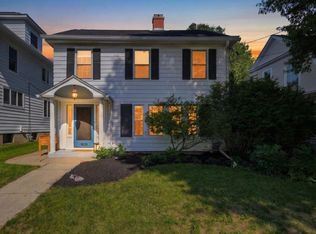
This enchanting 1920s Dudgeon-Monroe bungalow has been transformed into a beautiful, functional home while preserving its timeless character. Enjoy a remodeled kitchen with high-end appliances, updated main-floor bath, new walkout lower level, spacious third bedroom, new second full bath, laundry room, family/rec room and a brand-new 16x20 garage. Improvements include new electrical throughout, updated HVAC ductwork, doors, hardware, trim, paint, insulation, flooring and finishes. The light-filled interior features glowing hardwood floors, a wood-burning fireplace and classic built-ins. A charming three-season porch opens to a bright living room, spacious dining area and stunning kitchen. The finished lower level adds flexible living space, storage and utility areas. An expansive walk-up attic offers storage or future expansion. Set on Keyes Ave near Monroe Street cafes, shops and schools, with a private backyard and mature plantings.
Offer-show
Price cut: $24K (9/11)
$855,000
2314 Keyes Ave, Madison, WI 53711
3beds
1,769sqft
Single Family Residence
Built in 1920
5,662 Square Feet Lot
$839,400 Zestimate®
$483/sqft
$-- HOA
What's special
- --
- on Zillow
- 1,745
- views
- 76
- saves
Zillow last checked:
Listing updated:
Listed by:
Seth Pfaehler,
The McGrady Group, LLC,
Matthew McGrady,
The McGrady Group, LLC
Source: SCWMLS,MLS#: 2028378
Facts & features
Interior
Bedrooms & bathrooms
- Bedrooms: 3
- Bathrooms: 2
- Full bathrooms: 2
- Main level bathrooms: 1
Primary bedroom
- Level: Main
- Area: 132
- Dimensions: 12 x 11
Bedroom 2
- Level: Main
- Area: 121
- Dimensions: 11 x 11
Bedroom 3
- Level: Lower
- Area: 160
- Dimensions: 10 x 16
Family room
- Area: 625
- Dimensions: 25 x 25
Kitchen
- Features: Range/Oven, Refrigerator, Dishwasher, Microwave, Disposal
- Level: Main
- Area: 90
- Dimensions: 9 x 10
Living room
- Level: Main
- Area: 195
- Dimensions: 13 x 15
Heating
- Forced Air
Cooling
- Central Air
Appliances
- Included: Washer, Dryer, Water Softener Included
- Laundry: Lower Level
Features
- At Least 1 tub, Den/Office
- Basement: Full,Full Size Windows/Exposed,Walk-Out Access,Finished,Sump Pump
- Number of fireplaces: 1
- Fireplace features: Wood Burning, 1 fireplace
Interior area
- Total structure area: 1,769
- Total interior livable area: 1,769 sqft
- Finished area above ground: 973
Property
Parking
- Total spaces: 1
- Parking features: 1 car, Detached, Garage Door Opener
- Garage spaces: 1
- Has uncovered spaces: Yes
Features
- Levels: One
- Stories: 1
- Patio & porch: Deck, Front Porch, Screened Porch
Lot
- Size: 5,662 Square Feet
- Features: Near Public Transit, Sidewalk
Details
- Parcel number: 070921418046
- Zoning: TR-C2
Construction
Type & style
- Home type: SingleFamily
- Architectural style: Bungalow
- Property subtype: Single Family Residence
Materials
- Vinyl Siding, Wood Siding
- Foundation: Block
Condition
- Year built: 1920
Utilities & green energy
- Sewer: Public Sewer
- Water: Public
- Utilities for property: Cable Available, Internet - Cable
Community & HOA
Community
- Subdivision: West Lawn
Location
- Region: Madison
Financial & listing details
- Price per square foot: $483/sqft
- Tax assessed value: $560,000
- Annual tax amount: $9,983
- Date on market: 7/17/2026
- Inclusions: Refrigerator, Range/Oven, Dishwasher, Microwave
- Exclusions: Seller's personal items
Estimated market value
$839,400
$797,000 - $881,000
$3,100/mo
Price history
| Date | Event | Price |
|---|---|---|
| 9/11/2026 | Price change | $855,000-2.7%$483/sqft |
Source: SCWMLS #2028378 Report a problem | ||
| 8/27/2026 | Price change | $879,000-3.4%$497/sqft |
Source: SCWMLS #2028378 Report a problem | ||
| 7/31/2026 | Listed for sale | $910,000+58.3%$514/sqft |
Source: SCWMLS #2028378 Report a problem | ||
| 2/2/2026 | Sold | $575,000$325/sqft |
Source: Public Record Report a problem | ||
| 1/14/2026 | Pending sale | $575,000$325/sqft |
Source:  WIREX MLS #2014392 Report a problem WIREX MLS #2014392 Report a problem | ||
| 1/12/2026 | Listed for sale | $575,000+2.7%$325/sqft |
Source: WIREX MLS #2014392 Report a problem | ||
| 10/31/2025 | Sold | $560,000+1.8%$317/sqft |
Source: Public Record Report a problem | ||
| 9/25/2025 | Pending sale | $550,000$311/sqft |
Source: WIREX MLS #2008542 Report a problem | ||
| 9/19/2025 | Listed for sale | $550,000+105.1%$311/sqft |
Source: WIREX MLS #2008542 Report a problem | ||
| 10/6/2014 | Sold | $268,155-0.6%$152/sqft |
Source: Public Record Report a problem | ||
| 8/8/2014 | Price change | $269,900-5.3%$153/sqft |
Source: Stark Company Realtors #1721784 Report a problem | ||
| 7/12/2014 | Listed for sale | $285,000$161/sqft |
Source: Stark Company Realtors #1721784 Report a problem | ||
Public tax history
| Year | Property taxes | Tax assessment |
|---|---|---|
| 2024 | $9,879 +6.9% | $504,700 +10% |
| 2023 | $9,244 | $458,800 +11% |
| 2022 | -- | $413,300 +12% |
| 2021 | -- | $369,000 +3% |
| 2020 | -- | $358,300 +5% |
| 2019 | $7,311 | $341,200 +4% |
| 2018 | $7,311 +2.4% | $328,100 +6% |
| 2017 | $7,141 +11.4% | $309,500 +6.8% |
| 2016 | $6,413 -1.4% | $289,700 +6.7% |
| 2014 | $6,502 +9.4% | $271,600 +4% |
| 2013 | $5,941 -4.9% | $261,200 |
| 2012 | $6,245 +5.1% | $261,200 |
| 2011 | $5,941 +3.6% | $261,200 |
| 2010 | $5,735 +8.2% | $261,200 |
| 2009 | $5,301 +5% | $261,200 |
| 2008 | $5,047 -1.7% | $261,200 |
| 2007 | $5,132 -0.3% | $261,200 |
| 2006 | $5,146 +1.4% | $261,200 +7% |
| 2005 | $5,074 +0.9% | $244,100 +8% |
| 2004 | $5,028 +2.6% | $226,000 |
| 2003 | $4,898 +8.7% | $226,000 +17.6% |
| 2002 | $4,507 +8.8% | $192,100 +14% |
| 2001 | $4,142 +4.9% | $168,500 +8% |
| 2000 | $3,947 | $156,000 |
Find assessor info on the county website
Monthly payment
Est. payment
Payment breakdown
Explore the cost of this home by adjusting the details. Changes won't be saved.Climate risks
Neighborhood: Dudgeon-Monroe
Nearby schools
Schools provided by the listing agent
- Elementary: Franklin/Randall
- Middle: Hamilton
- High: West
- District: Madison
Source: SCWMLS. This data may not be complete. We recommend contacting the local school district to confirm school assignments for this home.
Similar homes
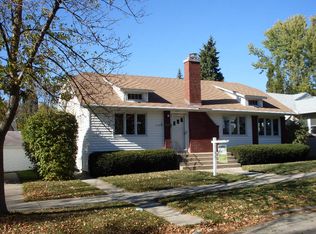
- $875,0004 bd2 ba2.1k sqft1626 Madison St, Madison, WI 53711Active
 MLS ID #12762060, Gabby Bernstein, Compass Real Estate Wisconsin LLC. MRED as distributed by MLS GRID
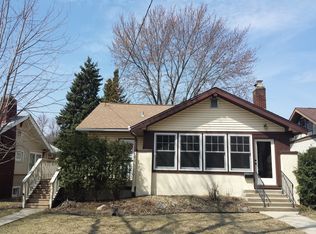
 - $825,0004 bd3 ba2.3k sqft211 Vista Rd, Madison, WI 53726For Sale
 MLS ID #2030775, Liz Lauer. SCWMLS
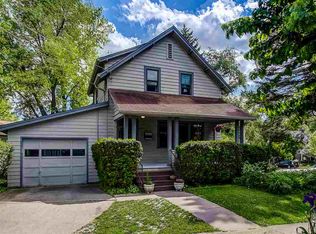
 - $960,0003 bd3 ba2.4k sqft3206 Cross St, Madison, WI 53711For Sale
 MLS ID #2032510, Ryan Oliversen. SCWMLS

 - $675,0003 bd1 ba1.7k sqft2014 Madison St, Madison, WI 53711For Sale
 MLS ID #2029504, Chelle Sims. SCWMLS
